Share this with your friends


+17067555605
RE/MAX
4034 Capensis Lane, Ravenel, SC 29470
- $675,000
- 3
- BD
- 2.5
- BA
- 2,235
- SqFt








- List Price
- $675,000
- Status
- Active
- MLS#
- 26023810
- Year Built
- 2018
- Living Area
- 2,235
- Bedrooms
- 3
- Bathrooms
- 2.5
- Full-baths
- 2
- Half-baths
- 1
- Subdivision
- Poplar Grove
- Master Bedroom
- Ceiling Fan(s), Walk-In Closet(s)
- Tract
- The Landing
- Acres
- 0.08
Property Description
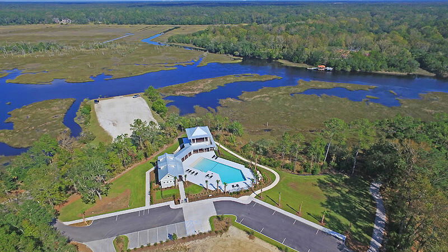
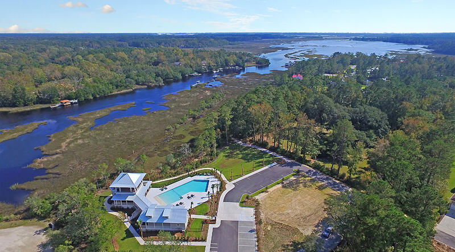
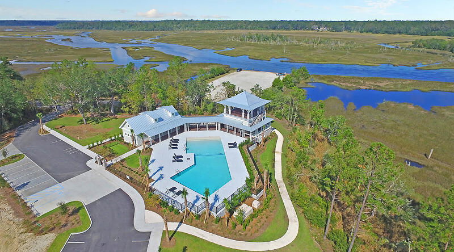
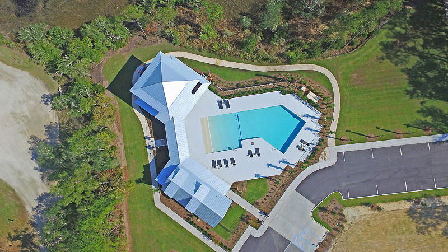
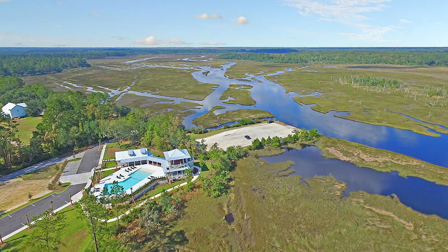
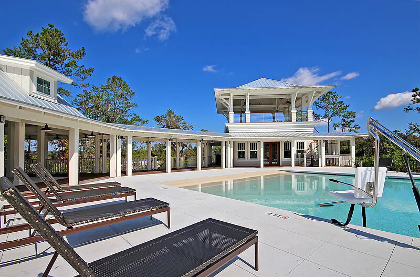
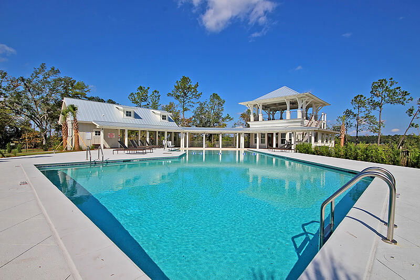
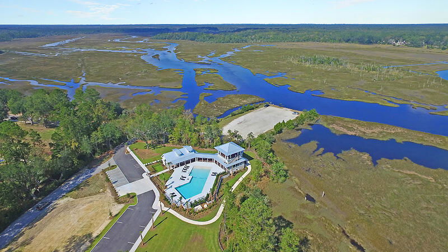
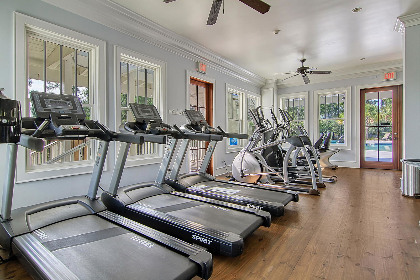
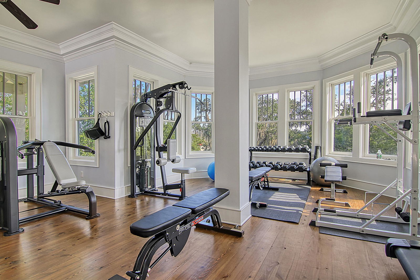
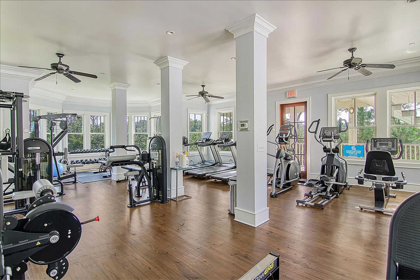
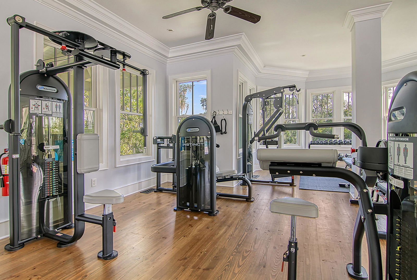
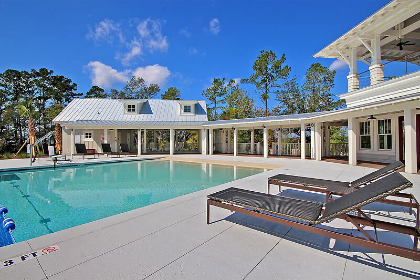
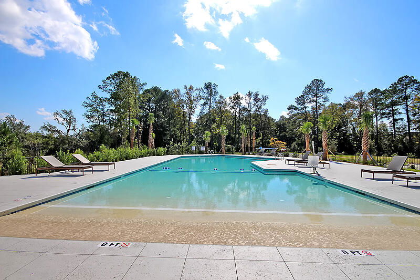
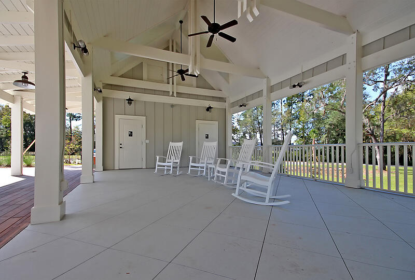
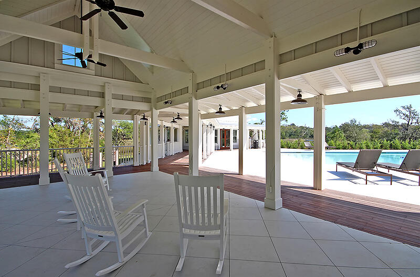
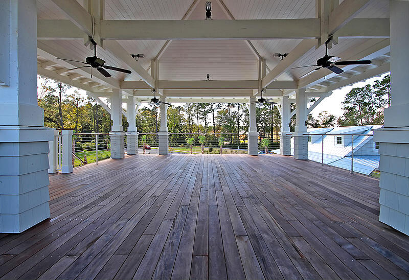
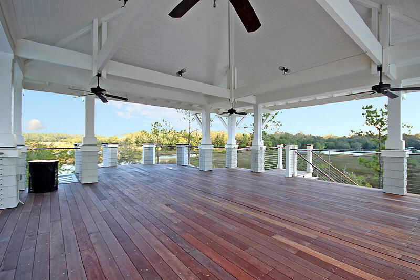
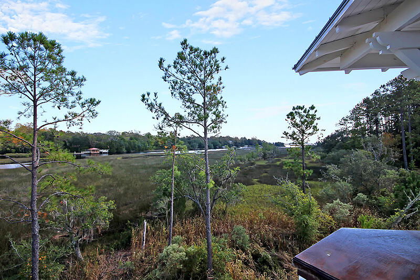
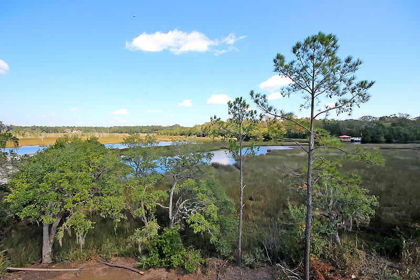
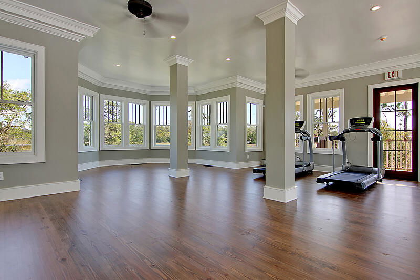
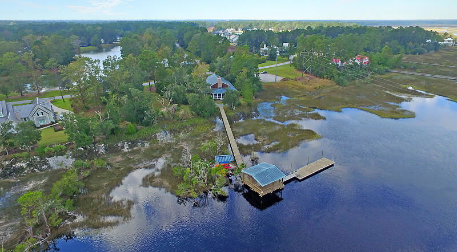
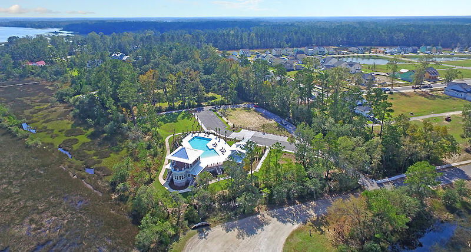
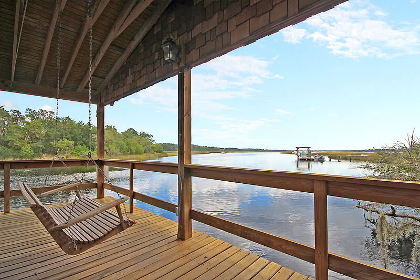
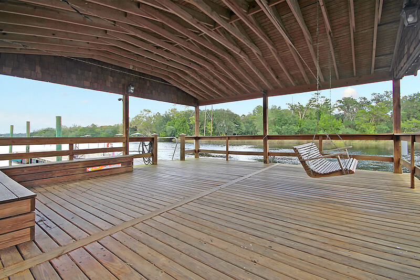
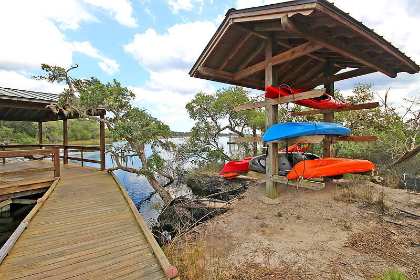
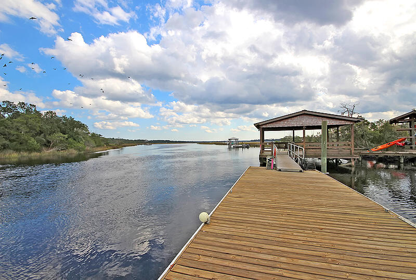
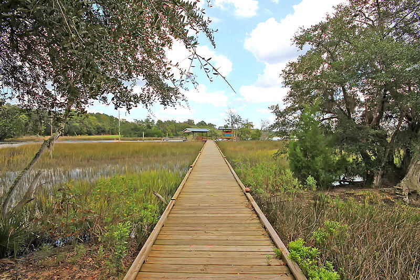
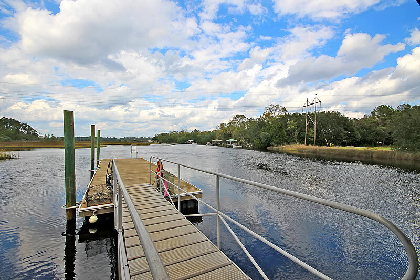
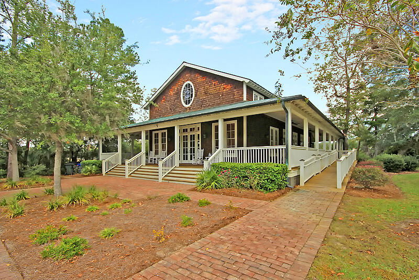
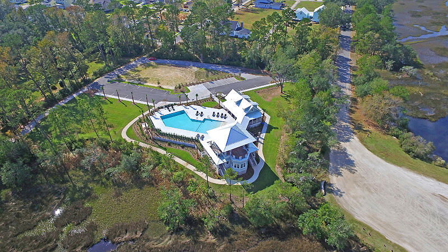
Marsh views, a private courtyard, and a main-level primary suite define this beautifully maintained end-unit townhome in Poplar Grove. Overlooking the park, its Charleston-style double front porches create a welcoming first impression, while abundant natural light, refined architectural details, and thoughtful upgrades distinguish the interior. With lawn maintenance included, this three-bedroom, two-and-a-half-bath home offers low-maintenance living with the freedom to travel and enjoy the Lowcountry lifestyle.Expansive windows and full-height glass overlooking the courtyard fill the living spaces with natural light. Novella oak hardwood floors, 10-foot ceilings, coffered ceilings, wainscoting, custom built-ins, and a marble-surround fireplace add warmth and architectural character. The beautifully appointed kitchen features upgraded LG appliances, stone countertops, and white shaker cabinetry, with an adjoining dining area offering a comfortable setting for everyday meals and entertaining. The spacious main-level primary suite features an exceptionally large walk-in closet and an en suite bath with dual vanities and a tiled walk-in shower. Upstairs, a versatile loft provides additional living space for a media room, home office, or reading retreat. Two generously sized secondary bedrooms, a shared bath, and ample closet storage complete the second floor. Both upstairs bedrooms and the private second-story porch enjoy peaceful marsh views. The private courtyard extends the living space outdoors, providing an inviting setting for morning coffee, afternoon relaxation, or evenings around a fire pit. An attached two-car garage includes added storage shelving and cabinets, while a custom storage closet off the courtyard offers additional convenience. Guest parking is available in front of the home. Poplar Grove residents enjoy a community saltwater pool, fitness center, marsh observation deck, deep-water boat launch, and clubhouse with neighborhood social events. Miles of walking trails and a kayak launch at the Outpost dock offer opportunities to explore the community's natural surroundings. With shopping, dining, and downtown Charleston within reach, this thoughtfully appointed townhome pairs classic Charleston architecture with comfortable, low-maintenance living.

Additional Information
- Levels
- One and One Half
- Lot Description
- Corner Lot, High, Marshview, 0 - .5 Acre
- Interior Features
- High Ceilings, Kitchen Island, Ceiling - Smooth, Walk-In Closet(s), Ceiling Fan(s), Eat-in Kitchen, Family, Loft, Pantry, Separate Dining
- Construction
- Cement Siding
- Floors
- Ceramic Tile, Carpet, Wood
- Cooling
- Central Air
- Heating
- Heat Pump
- Exterior Features
- Rain Gutters, Lawn Irrigation, Other
- Foundation
- Raised Slab
- Parking
- Attached, 2 Car Garage
- Elementary School
- Lowcountry Leadership Charter
- Middle School
- Lowcountry Leadership Charter
- High School
- Lowcountry Leadership Charter
Want to know how much your home is worth?
Mortgage Calculator
Listing courtesy of Listing Agent: Elyssa St.pierre from Listing Office: Southeastern.