Share this with your friends


+17067555605
RE/MAX
2459 Settlers Street, Daniel Island, SC 29492
- $1,650,000
- 3
- BD
- 4.5
- BA
- 3,790
- SqFt








- Sold Price
- $1,650,000
- List Price
- $1,675,000
- Status
- Closed
- MLS#
- 26001869
- Closing Date
- Mar 31, 2026
- Year Built
- 2006
- Style
- Traditional
- Living Area
- 3,790
- Bedrooms
- 3
- Bathrooms
- 4.5
- Full-baths
- 4
- Half-baths
- 1
- Subdivision
- Daniel Island Smythe Park
- Master Bedroom
- Ceiling Fan(s), Outside Access, Walk-In Closet(s)
- Acres
- 0.16
Property Description
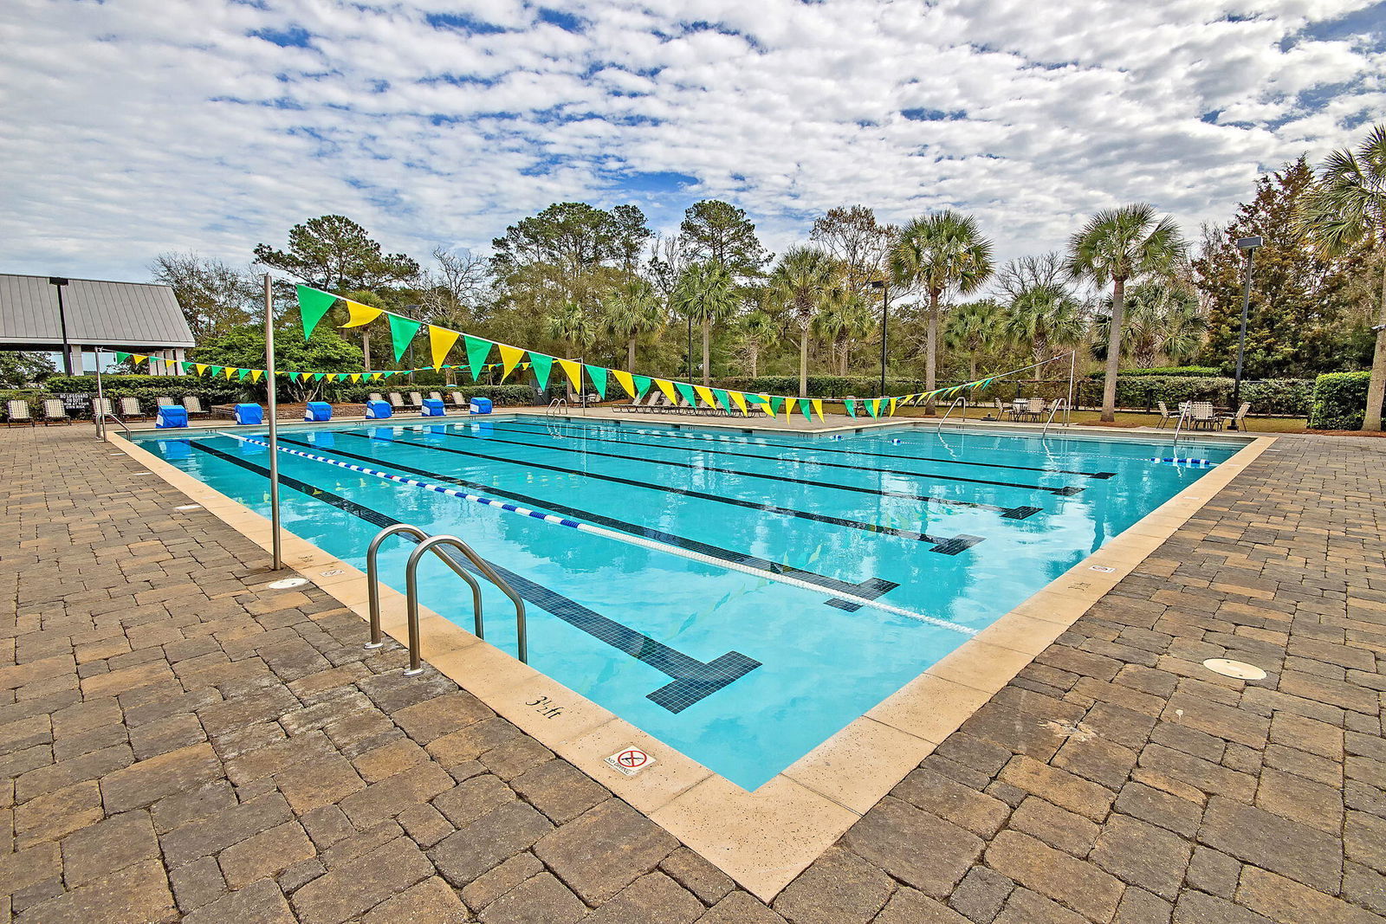
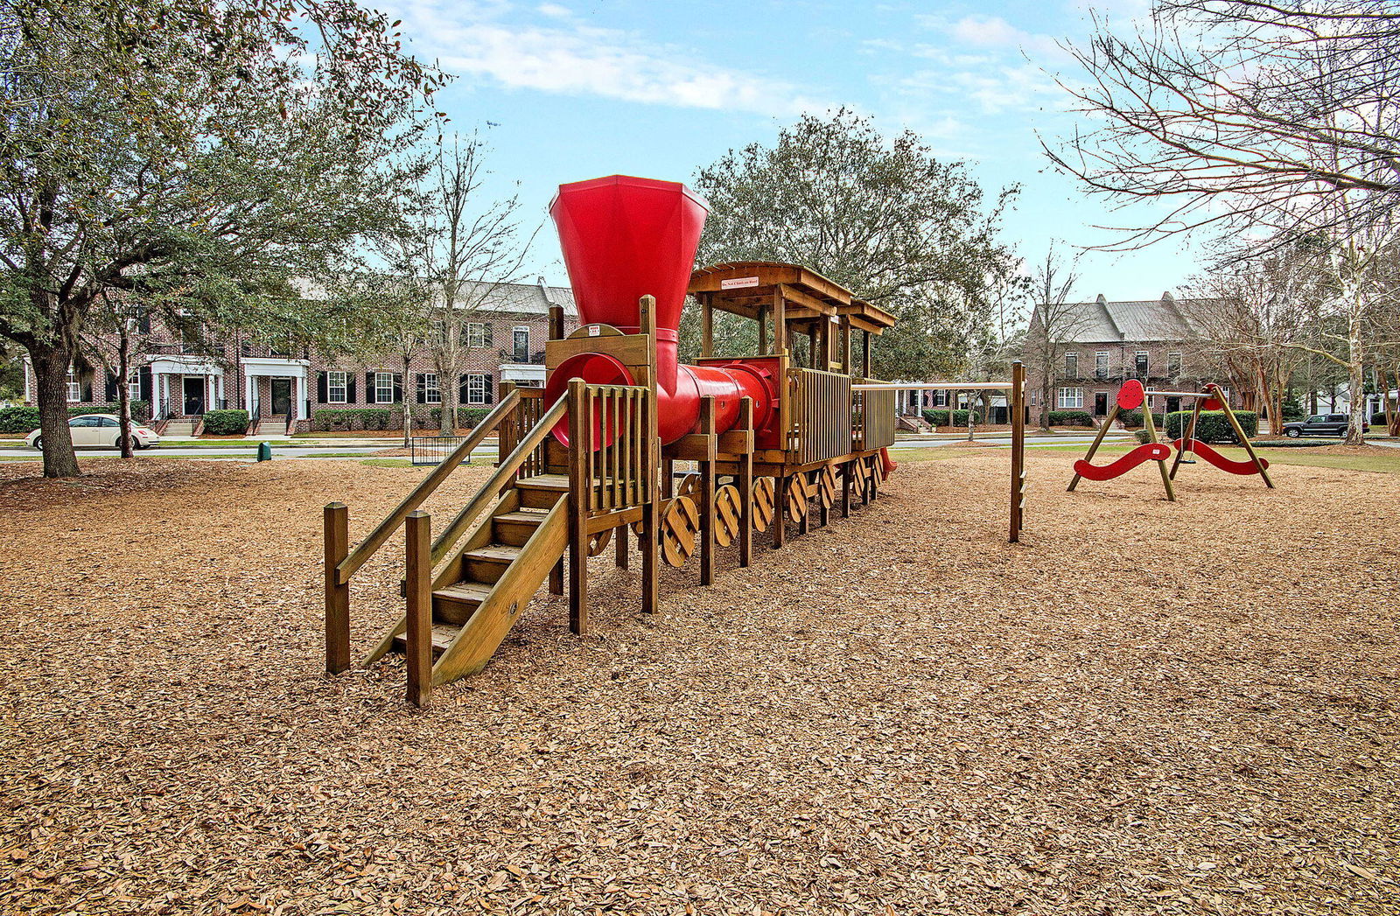
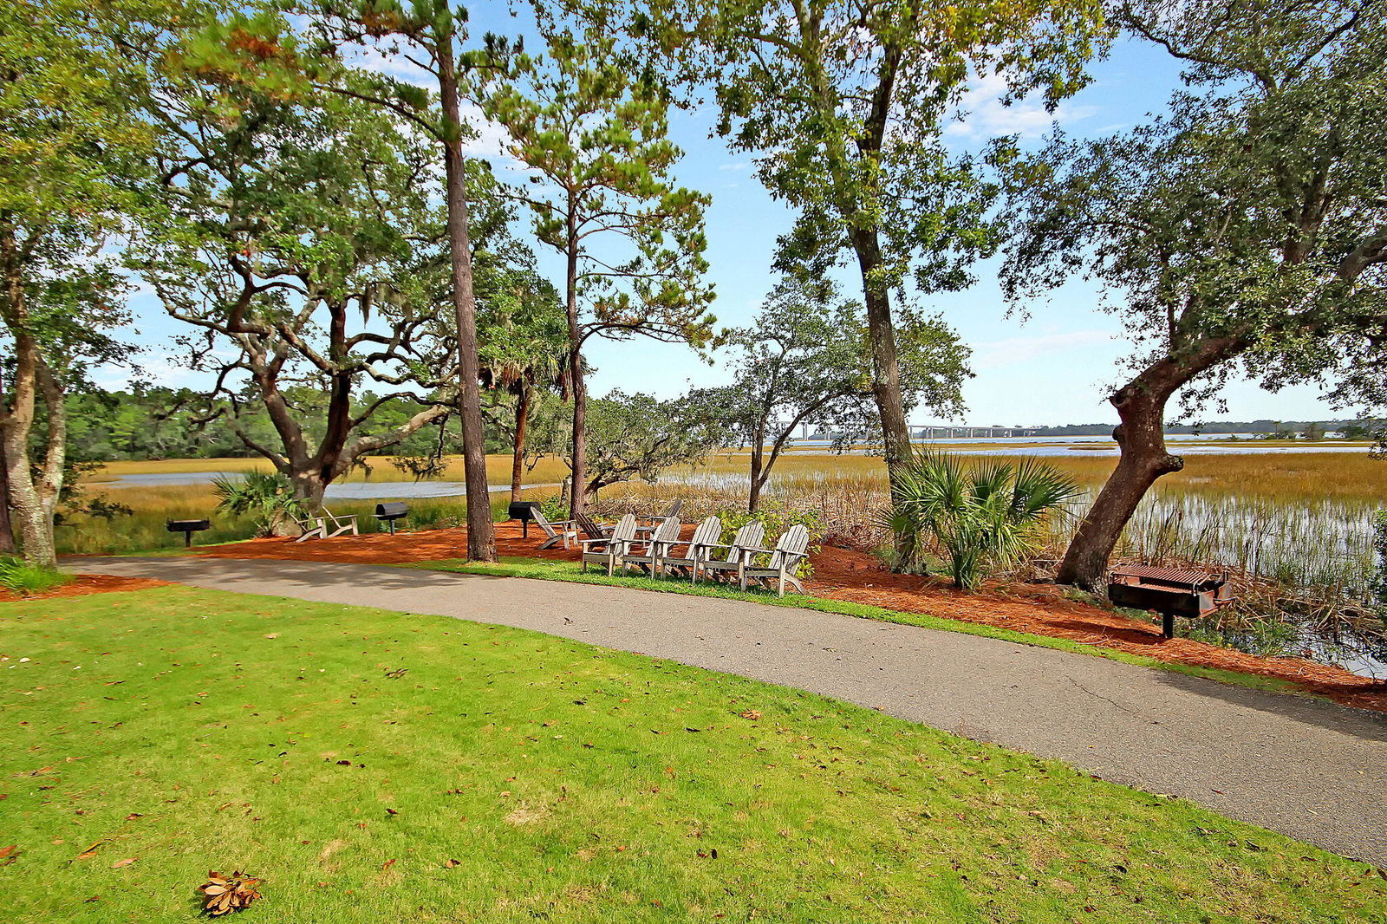
Located in the highly desirable Smythe Park section of Daniel Island, this exquisite custom-built residence blends timeless Lowcountry elegance with refined modern luxury. Exceptional curb appeal, a detached FROG, and serene pond views create an immediate sense of distinction, while the beautifully landscaped yard and iconic upper and lower porches invite you to slow down and savor peaceful mornings overlooking the neighborhood.Inside, this welcoming home features tall ceilings, intricate molding, plantation shutters, rich heart of pine floors, and a light-filled floor plan designed for effortless living and entertaining. Stately columns frame the formal dining room, highlighted by classic wainscoting and views of the front porch.From here, glass French doors open into a private study with custom built-in shelving and abundant natural light. The recently updated kitchen is a showpiece, offering premium Thermador stainless steel appliances including a French door refrigerator and a separate wine cooler. Gleaming countertops, a striking backsplash, crisp white cabinetry, and a sunny eat-in area framed by bay windows complete this remarkable kitchen. All the kitchen appliances (with the exception of the wine cooler) have wi-fi connection. The family room is warm and inviting, centered around a gas fireplace flanked by French doors that lead to a heated and air-conditioned sunroom. This year-round retreat showcases expansive views of the backyard and pond, creating an idyllic setting for relaxation or entertaining. A convenient laundry room and powder room complete the main level. Upstairs, a generous landing provides space for a desk or reading nook. The luxurious primary suite is a true sanctuary, featuring private access to the second-floor porch; perfect for enjoying quiet moments and neighborhood views. The suite is complemented by a spacious walk-in closet and a beautifully updated en suite bath with an expansive dual-sink vanity with abundant storage and a spa-inspired frameless tiled shower. Two additional bedrooms, each with its own private en suite bath and all with new premium carpeting, offer comfort and privacy for family or guests. The outdoor living spaces are equally impressive. The fenced backyard features a spacious brick paver patio with a built-in wood-burning fire pit, swaying palm trees, and tranquil pond views, offering an inviting backdrop for gatherings or peaceful evenings at home. The two-car garage is topped by a versatile FROG complete with a Murphy bed, full bath with step-in shower, kitchenette, walk-in closet, and private balcony, ideal for guests, a home office, or extended living space. This exceptional home is perfectly positioned to enjoy the unparalleled Daniel Island lifestyle. Smythe Park and scenic walking trails are just steps away, while Daniel Island School and the Berkeley County Daniel Island Library are under half a mile from home. Community pools including Pierce Park Pool and The Crow's Nest are approximately a half mile away, while dining, shopping, Waterfront Park, Credit One Stadium, and easy access to I-526 are all within two miles. Rarely does a home offer such a seamless blend of luxury, comfort, and location. This is your opportunity to truly live the Daniel Island dream. Buyer to pay a one-time neighborhood enhancement fee of .5% x sales price to Daniel Island Community Fund at closing.

Additional Information
- Levels
- Two
- Lot Description
- 0 - .5 Acre, Interior Lot
- Interior Features
- Ceiling - Smooth, High Ceilings, Kitchen Island, Walk-In Closet(s), Ceiling Fan(s), Eat-in Kitchen, Family, Entrance Foyer, Frog Detached, Office, Separate Dining, Study, Sun
- Construction
- Cement Siding
- Floors
- Carpet, Wood
- Roof
- Asphalt
- Heating
- Heat Pump
- Exterior Features
- Balcony, Lawn Irrigation, Rain Gutters, Stoop
- Foundation
- Crawl Space
- Parking
- 2 Car Garage, Detached, Garage Door Opener
- Elementary School
- Daniel Island
- Middle School
- Daniel Island
- High School
- Philip Simmons
Want to know how much your home is worth?
Mortgage Calculator
Listing courtesy of Listing Agent: Ben Laaper from Listing Office: Matt O'Neill Real Estate.
Selling Office: SERHANT.