Share this with your friends


+17067555605
RE/MAX
1012 E Erie Avenue, Folly Beach, SC 29439
- $1,700,000
- 4
- BD
- 3
- BA
- 2,566
- SqFt







- Sold Price
- $1,700,000
- List Price
- $1,775,000
- Status
- Closed
- MLS#
- 25030876
- Closing Date
- Mar 26, 2026
- Year Built
- 2025
- Style
- Contemporary
- Living Area
- 2,566
- Bedrooms
- 4
- Bathrooms
- 3
- Full-baths
- 3
- Master Bedroom
- Ceiling Fan(s), Garden Tub/Shower, Multiple Closets, Walk-In Closet(s)
- Acres
- 0.24
Property Description
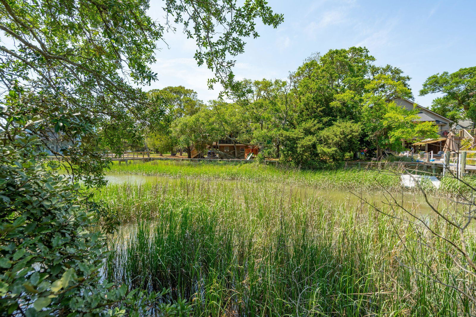
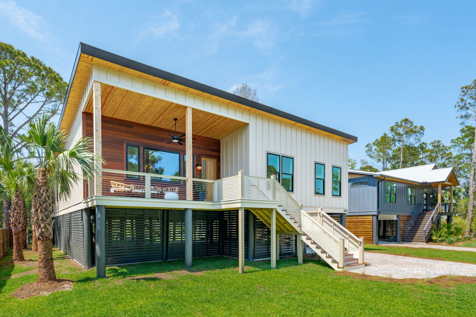
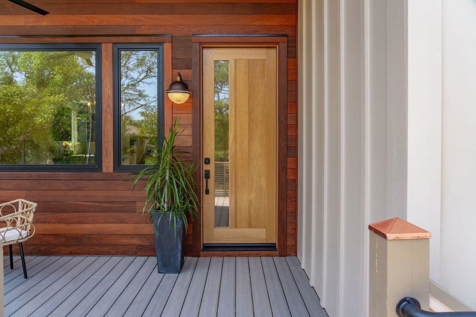
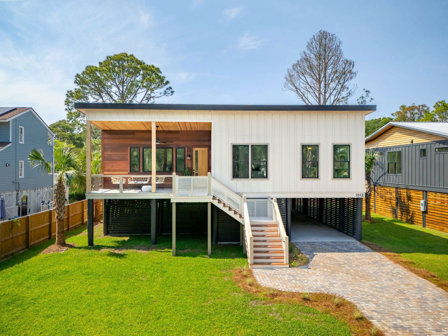
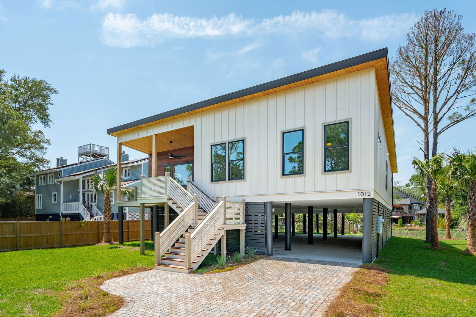
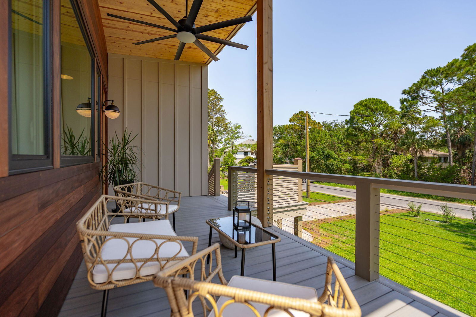
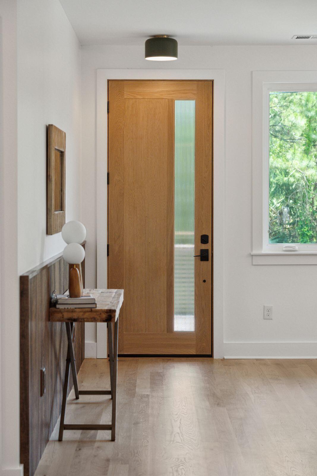
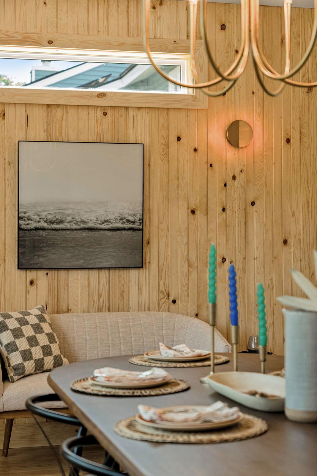
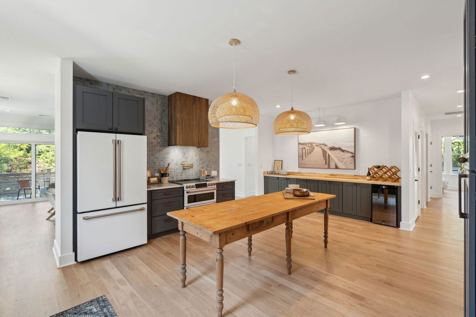
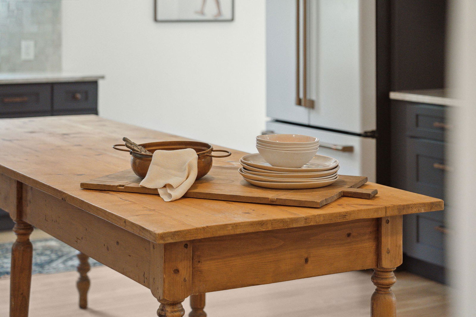
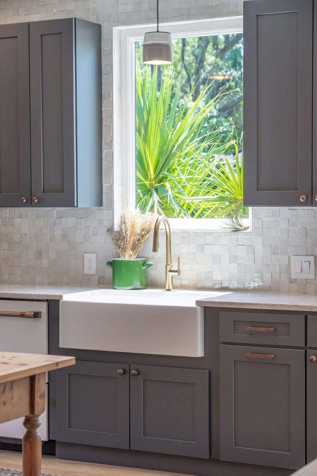
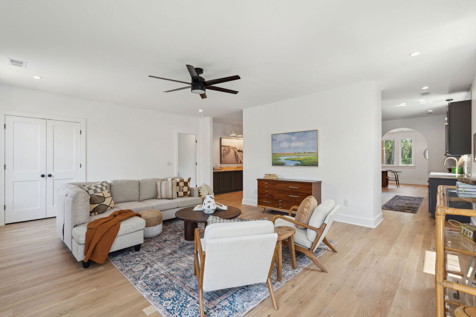
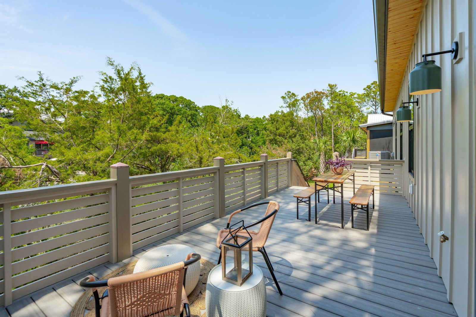
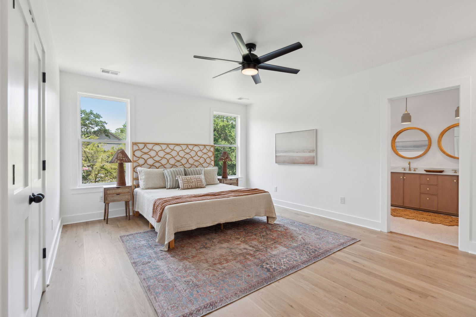
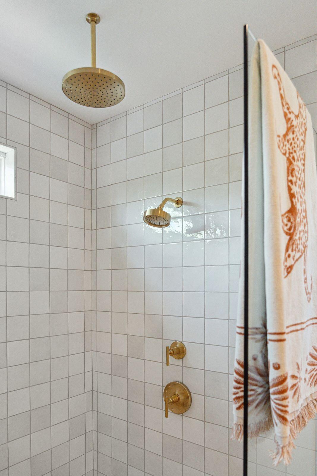
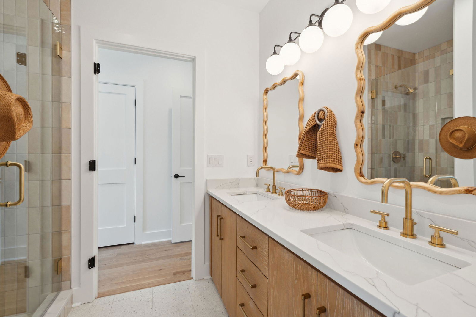
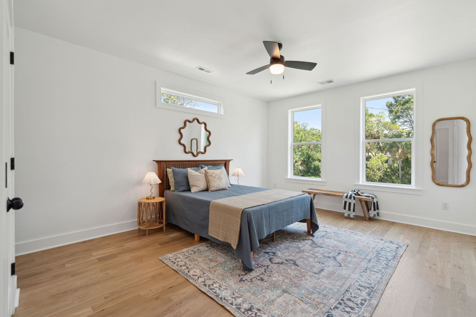
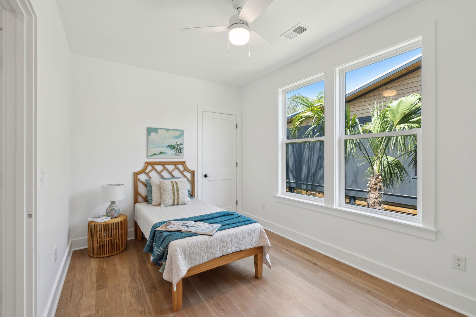
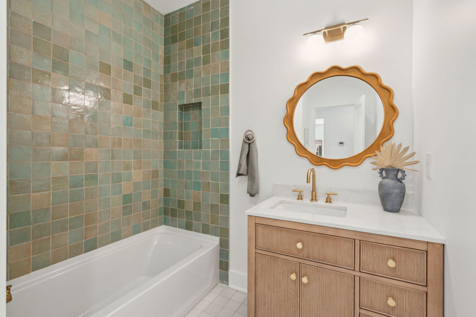
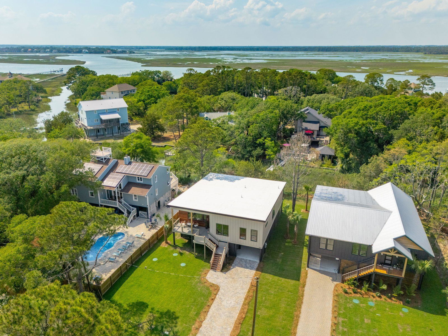
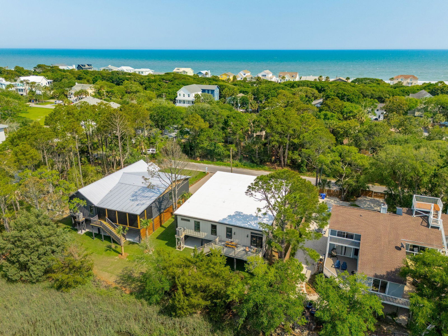
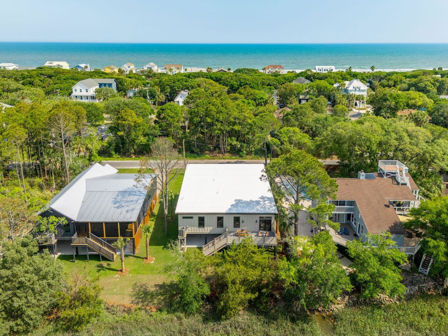
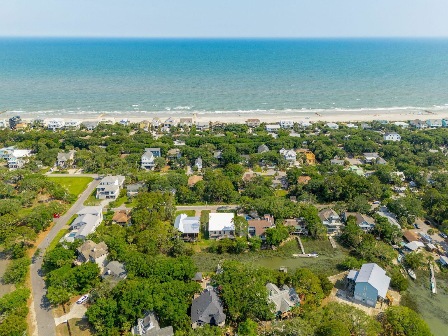
With an acceptable offer, a builder design credit is now available for the buyer to use -- whether that's a screen porch addition, a boat slip, or the custom upgrades that matter most to you. Set on a quiet residential street three blocks from the ocean and ~20 minutes to Historic Downtown Charleston, 1012 E Erie blends tranquility, privacy, and elevated design. With 2,566 SF, 4 bedrooms, and 3 full baths on a .24-acre lot backing to a peaceful tidal creek, this is everyday coastal living--morning coffee on the porch, golden-hour light, and none of the beach-traffic buzz that affects other blocks. Crafted by local boutique builder Kines Home Design, every material was intentionally chosen:solid white oak flooring, Brazilian Ipe entry stairs and cladding, cedar porch posts, plus interiors layered with custom handmade tile and a designer fixtures. The European-style kitchen is equal parts function and soul: a reclaimed antique pine work table anchors the space and Taj Mahal quartzite counters provide warmth and elegance. The Café white stainless appliances, walnut pulls, and a custom bar with maple butcher block and built-in beverage fridge elevate the space. Off the kitchen, a spacious hallway leads to three generous and light-filled guest bedrooms. Each of the bathrooms has its own personality, highlighted by designer curated tile and handcrafted fixtures by Brooklyn artist Virginia Sin. Tucked at the rear of the home, the primary retreat overlooks the scenic tidal creek and features dual closets plus a spa-inspired bath with a Japanese soaking tub. The perfect place to relax and unwind. When it comes to outdoor living, this home delivers. Take a short three-block stroll to the beach for sand and surf, or simply stay home and soak in the views.

Additional Information
- Levels
- One
- Lot Description
- 0 - .5 Acre
- Interior Features
- Ceiling - Smooth, Walk-In Closet(s), Ceiling Fan(s), Eat-in Kitchen, Family, Formal Living, Separate Dining
- Construction
- Cement Siding
- Floors
- Terrazzo, Wood
- Roof
- See Remarks
- Cooling
- Central Air
- Heating
- Central
- Foundation
- Raised, Pillar/Post/Pier
- Parking
- 2 Car Carport
- Elementary School
- James Island
- Middle School
- Camp Road
- High School
- James Island Charter
Want to know how much your home is worth?
Mortgage Calculator
Listing courtesy of Listing Agent: Charlsi Kelley from Listing Office: The Boulevard Company.
Selling Office: ChuckTown Homes Powered By LPT Realty.