Share this with your friends


+17067555605
RE/MAX
5254 Cottage Landing Drive, Summerville, SC 29485
- $515,000
- 4
- BD
- 2.5
- BA
- 2,593
- SqFt


- Sold Price
- $515,000
- List Price
- $519,990
- Status
- Closed
- MLS#
- 26009210
- Closing Date
- May 11, 2026
- Year Built
- 2026
- Style
- Traditional
- Living Area
- 2,593
- Bedrooms
- 4
- Bathrooms
- 2.5
- Full-baths
- 2
- Half-baths
- 1
- Subdivision
- Watson Hill
- Master Bedroom
- Walk-In Closet(s)
- Acres
- 0.17
Property Description
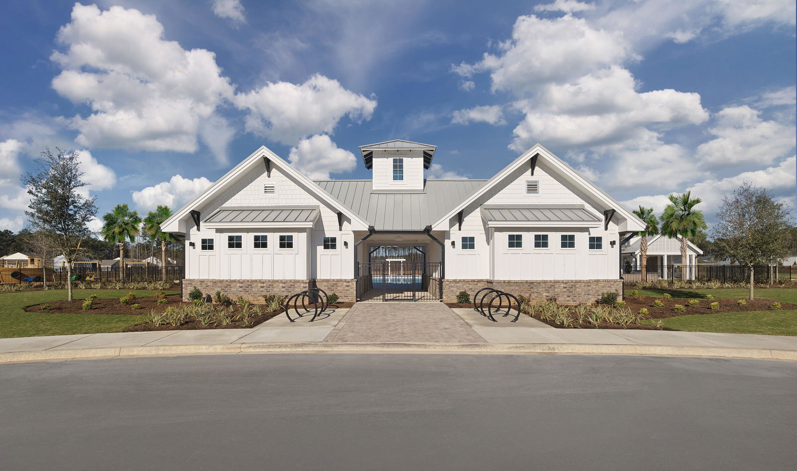
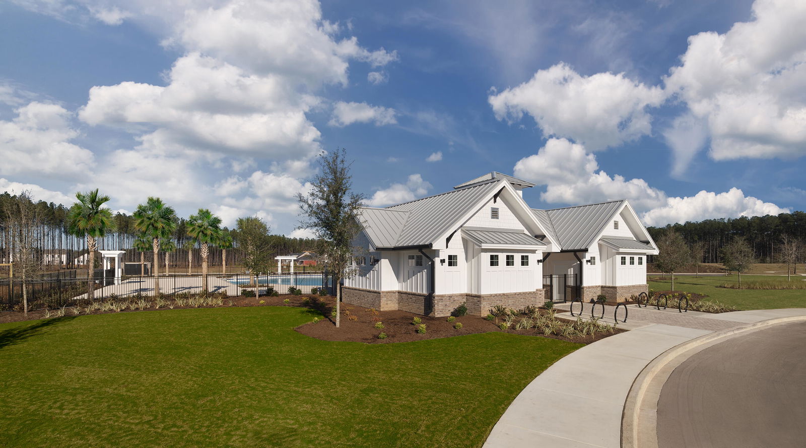
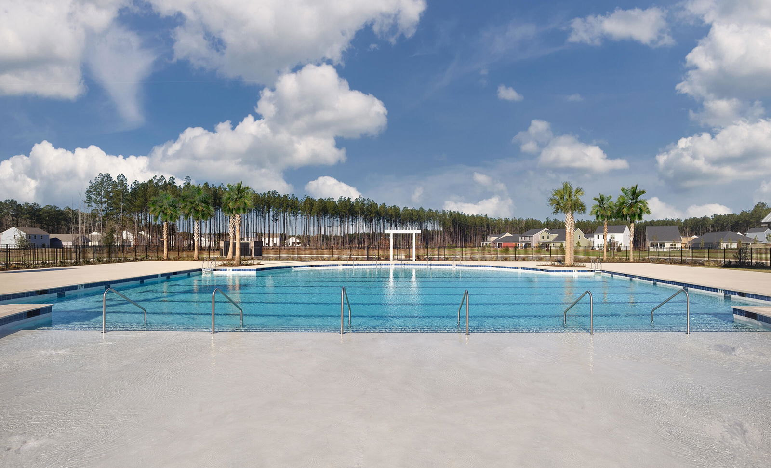
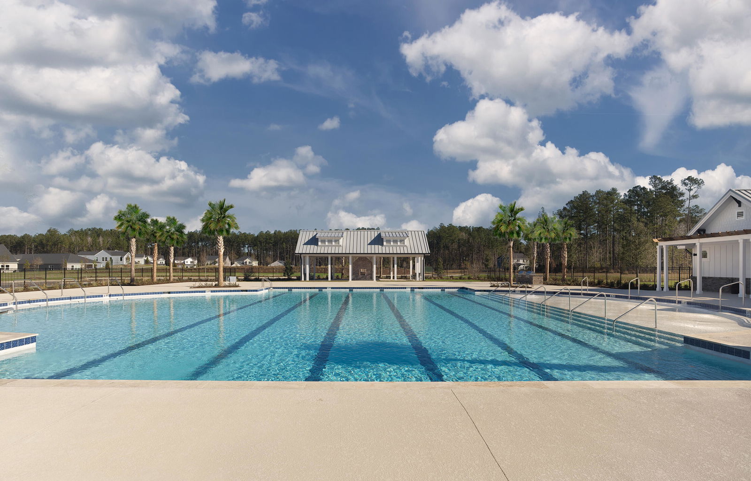
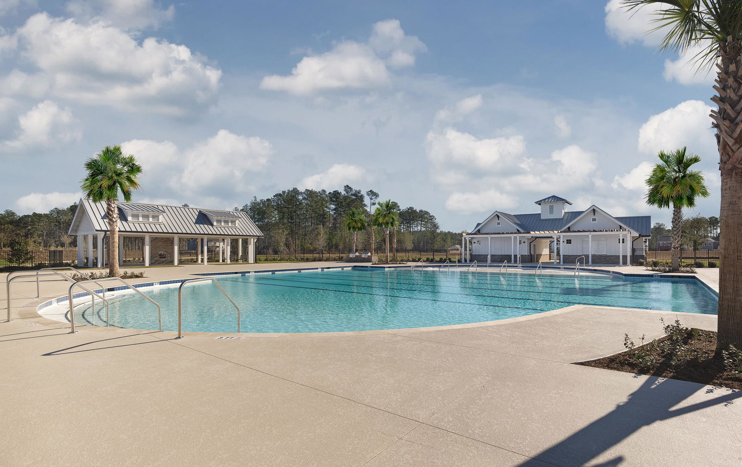
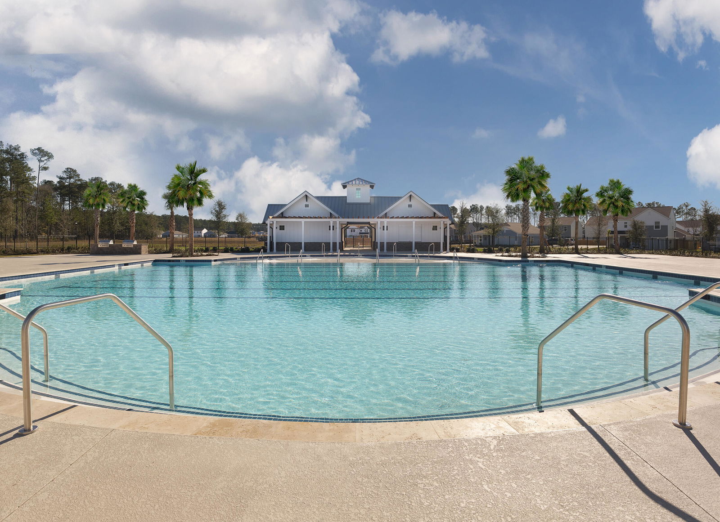

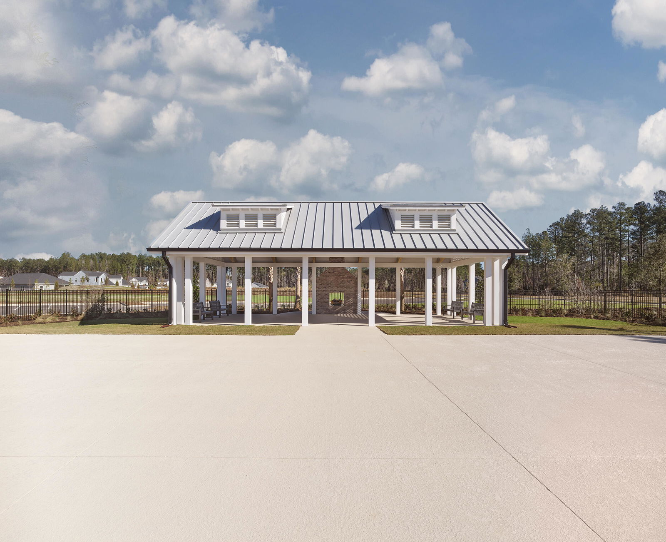
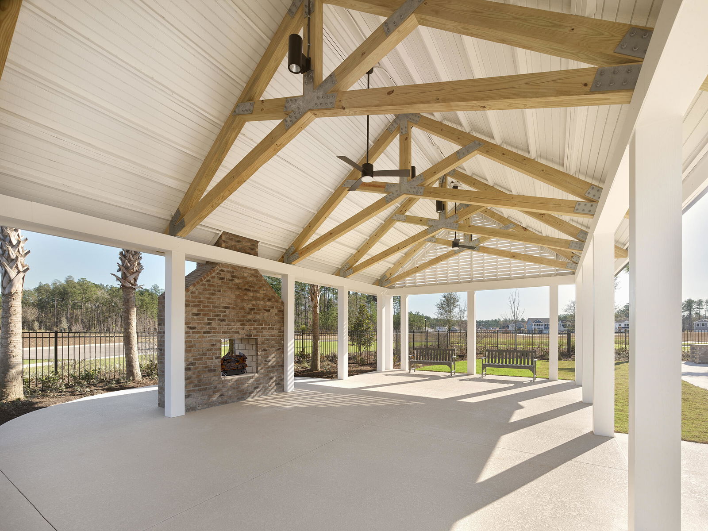
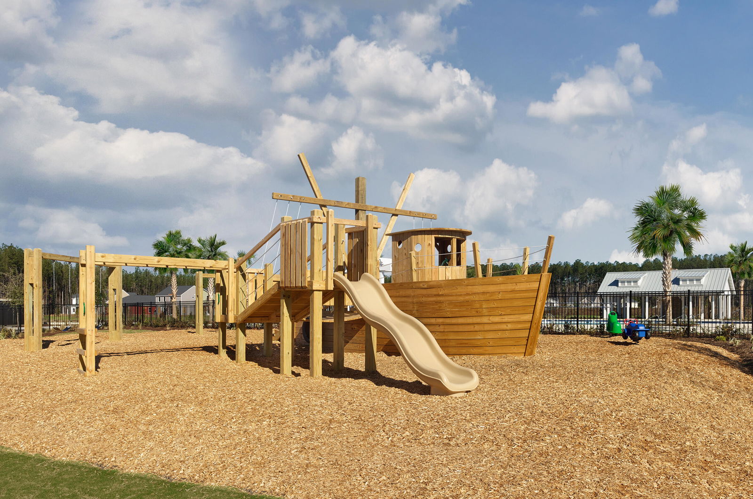
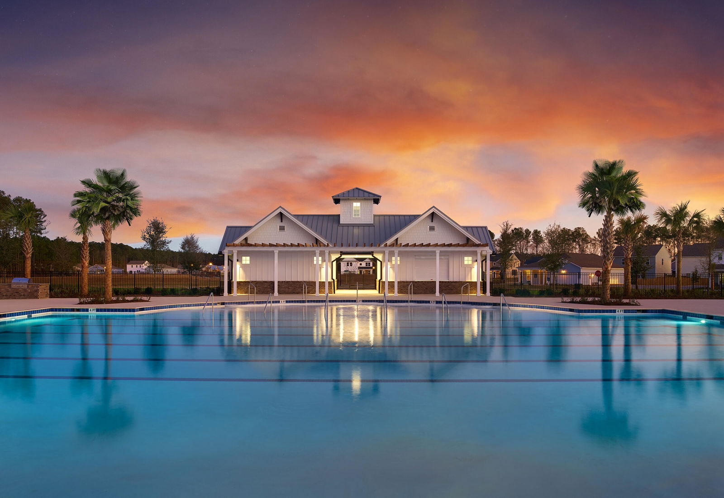
The Monroe floor plan features 4 spacious bedrooms and 2.5 baths, offering ample room for the whole family. A study provides a quiet space for work or leisure, while the grand two-story family room creates an open, inviting atmosphere. The breakfast area is perfect for casual dining, and the flexible space gives you the freedom to customize the layout. With a sunroom overlooking the pond, this home offers both comfort and views.Watson Hill features a Junior Olympic sized pool, playpark, club house, gas fireplace & grilling stations, picnic area, sports field, dog park, "pocket parks", walking trails and more! Watson Hill is centrally located between Summerville and West Ashley offering all the conveniences the low country has to offer. With close proximity to Lake Moultrie, Lake Marion, Cypress Garden Plantation, Azalea Park, Hutchinson Square and a short drive to downtown Charleston and the beaches you can spend your days and nights enjoying an abundance of activities or just relaxing poolside at the neighborhood amenity center!
/u.realgeeks.media/abbysellscharleston/Black_and_White_Minimalist_House_Design_Studio_Logo_(2).png)
Additional Information
- Levels
- Two
- Lot Description
- 0 - .5 Acre, Wetlands, Wooded
- Interior Features
- Ceiling - Smooth, High Ceilings, Kitchen Island, Walk-In Closet(s), Eat-in Kitchen, Family, Entrance Foyer, Loft, Office, Pantry, Sun, Utility
- Construction
- Vinyl Siding
- Floors
- Carpet, Luxury Vinyl
- Roof
- Asphalt
- Cooling
- Central Air
- Heating
- Natural Gas
- Foundation
- Slab
- Parking
- 2 Car Garage
- Elementary School
- Beech Hill
- Middle School
- East Edisto
- High School
- Ashley Ridge
Mortgage Calculator
Listing courtesy of Listing Agent: Jacob Tester from Listing Office: Ashton Charleston Residential.
Selling Office: RE/MAX Southern Shores.