Share this with your friends


+17067555605
RE/MAX
2508 Periwinkle Spout Cove, Mount Pleasant, SC 29466
- $770,000
- 4
- BD
- 3
- BA
- 2,392
- SqFt




- Sold Price
- $770,000
- List Price
- $785,000
- Status
- Closed
- MLS#
- 26010788
- Closing Date
- Sep 11, 2026
- Year Built
- 1997
- Style
- Traditional
- Living Area
- 2,392
- Bedrooms
- 4
- Bathrooms
- 3
- Full-baths
- 3
- Subdivision
- Planters Pointe
- Master Bedroom
- Ceiling Fan(s), Garden Tub/Shower, Sitting Room, Walk-In Closet(s)
- Tract
- Saltwood
- Acres
- 0.33
Property Description
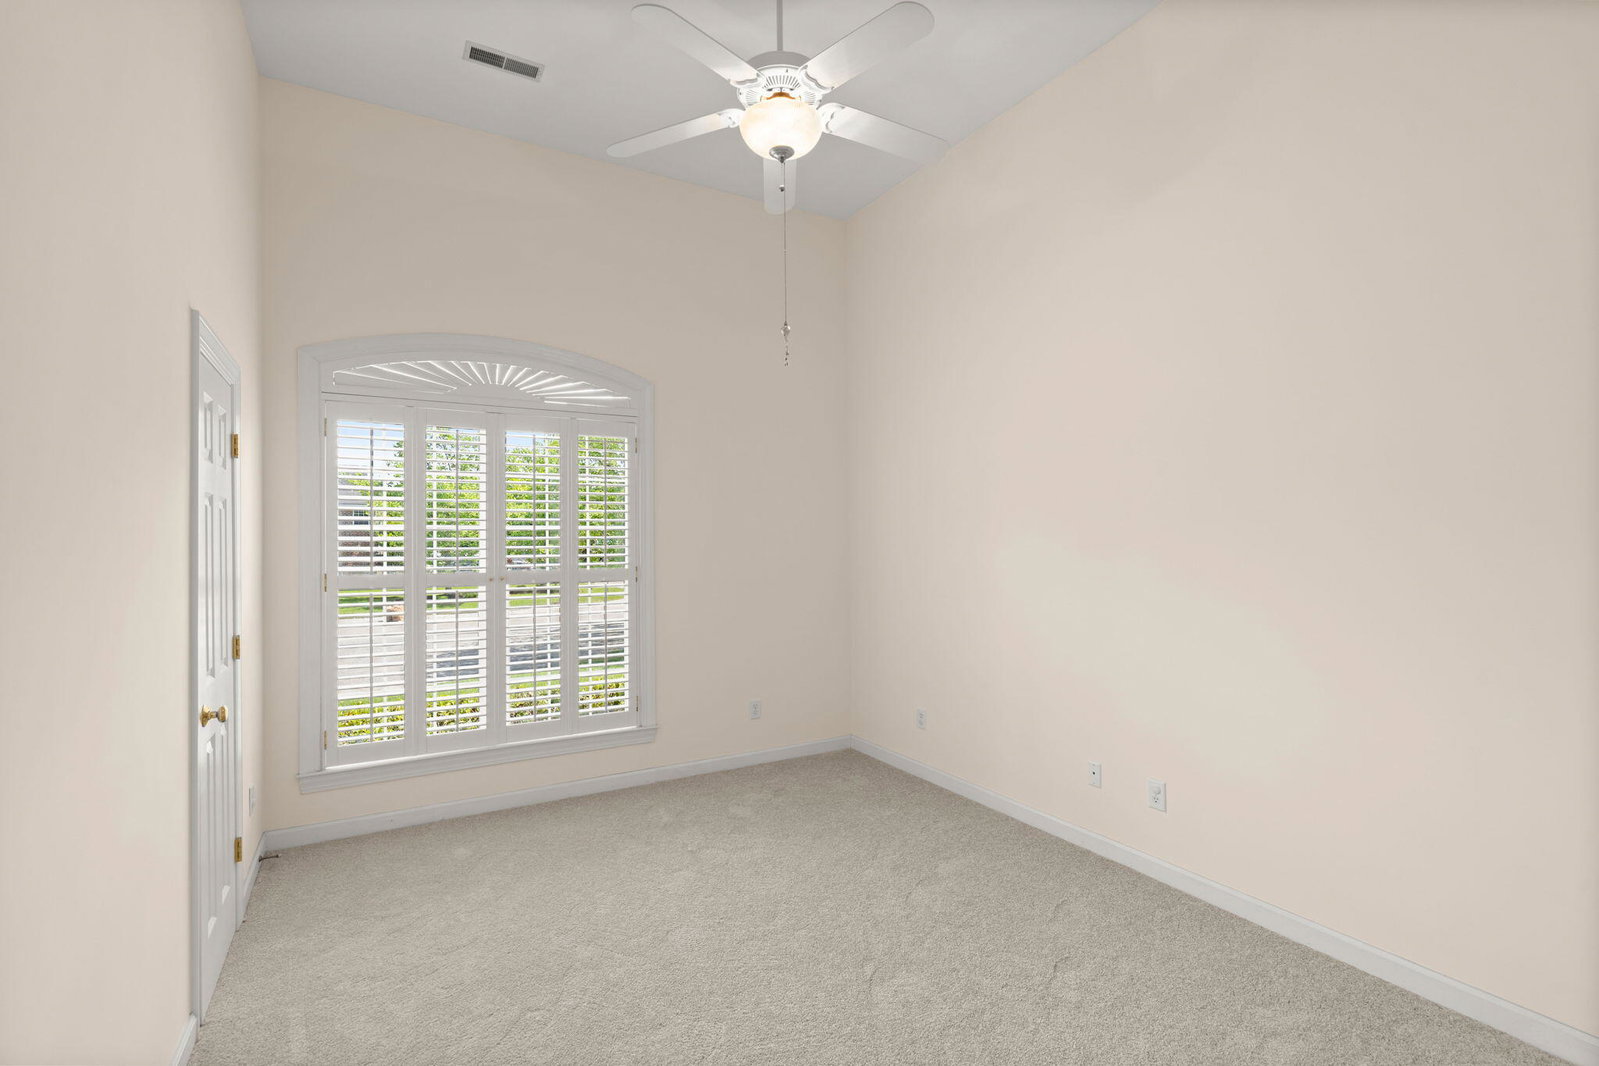
Welcome to effortless Lowcountry living in this beautifully crafted brick, one-story home by SandCastle Builders--where quality, comfort, and serene marsh views come together perfectly.This home is situated on a quiet cul-de-sac with .33 acres backing directly to the marsh.Step inside to find a thoughtfully designed layout featuring a formal dining room and a spacious eat-in kitchen complete with a walk-in pantry--perfect for both everyday living and entertaining.The primary suite is a true retreat, offering a private sitting room, ideal for a home office, nursery, or cozy lounge space. The spa-like primary bath features a jetted tub, walk-in shower, and generous walk in closet.Two other bedrooms offer large closets and tall ceilings.There are beautiful hardwood floors throughout the living space. The bedrooms all have *new* carpet. The whole house features beautiful plantation shutters and stunning custom windows. The FROG is oversized with a full bathroom and closet attached is walk in attic access for storage and an easily accessible HVAC unit. Enjoy the outdoors year-round with a 15x15 screened-in porch overlooking peaceful marsh, plus a private deck off the primary bedroom--your own quiet escape. If you've been looking for single-story living with character, space, and a view... this is it.

Additional Information
- Levels
- One, One and One Half
- Lot Description
- 0 - .5 Acre, Cul-De-Sac, Interior Lot, Level, Marshview
- Interior Features
- Ceiling - Cathedral/Vaulted, Ceiling - Smooth, Tray Ceiling(s), High Ceilings, Kitchen Island, Walk-In Closet(s), Ceiling Fan(s), Eat-in Kitchen, Family, Entrance Foyer, Frog Attached, Pantry, Separate Dining
- Construction
- Brick Veneer
- Floors
- Carpet, Ceramic Tile, Laminate, Wood
- Roof
- Asphalt
- Cooling
- Central Air
- Heating
- Heat Pump
- Foundation
- Crawl Space, Raised
- Parking
- 2 Car Garage, Attached
- Elementary School
- Laurel Hill Primary
- Middle School
- Cario
- High School
- Wando
Want to know how much your home is worth?
Mortgage Calculator
Listing courtesy of Listing Agent: Chelsea Mckenna Peele from Listing Office: Realty ONE Group Coastal.
Selling Office: Keller Williams Realty Charleston.