Share this with your friends


+17067555605
RE/MAX
5394 Clairmont Lane, North Charleston, SC 29420
- $855,000
- 6
- BD
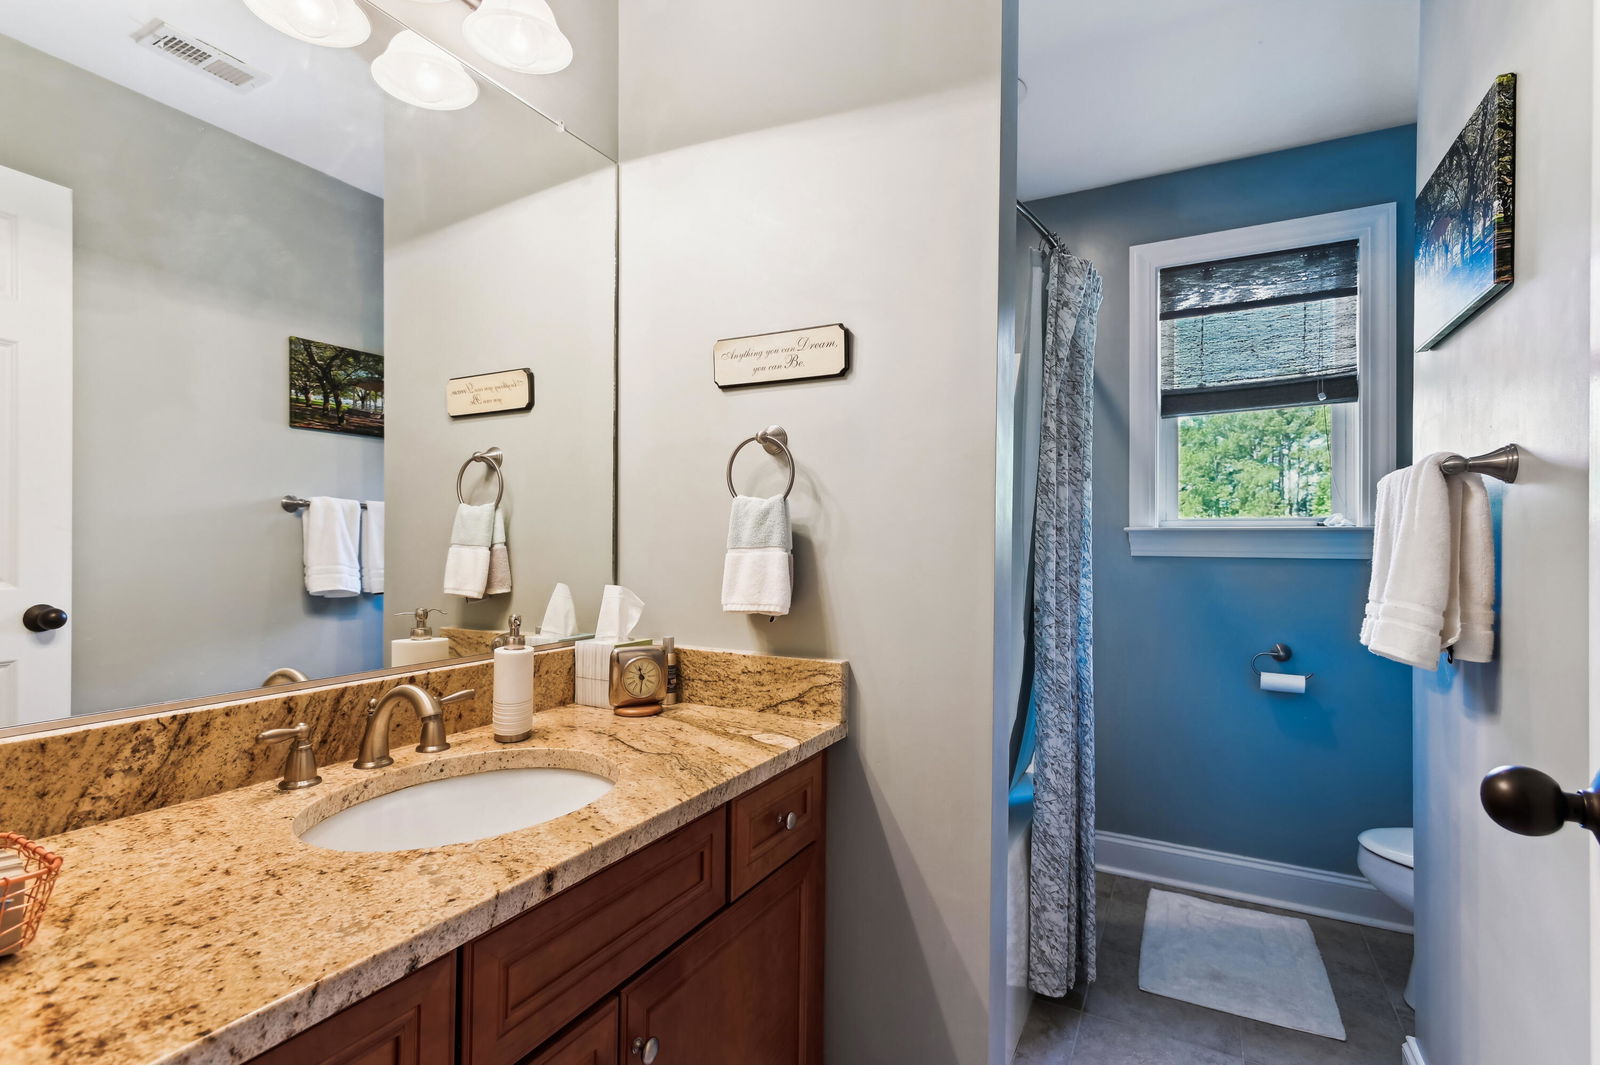
- 4.5
- BA
- 4,024
- SqFt
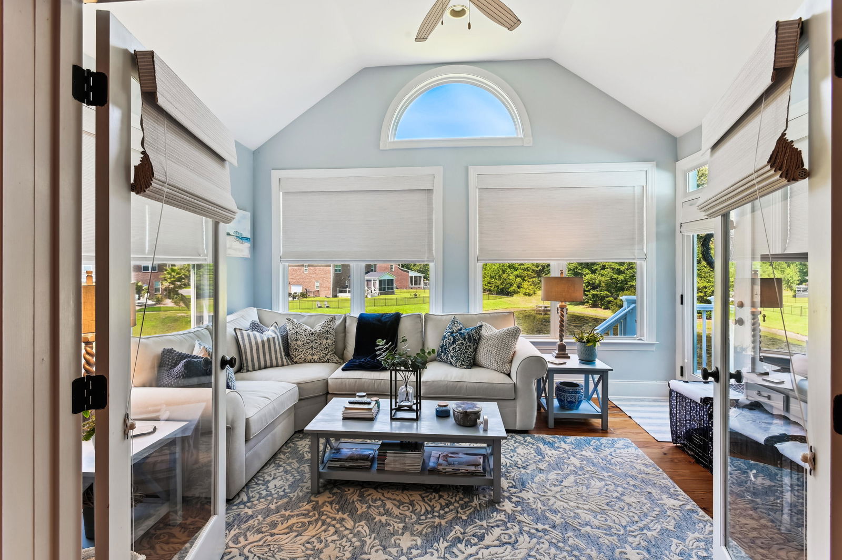
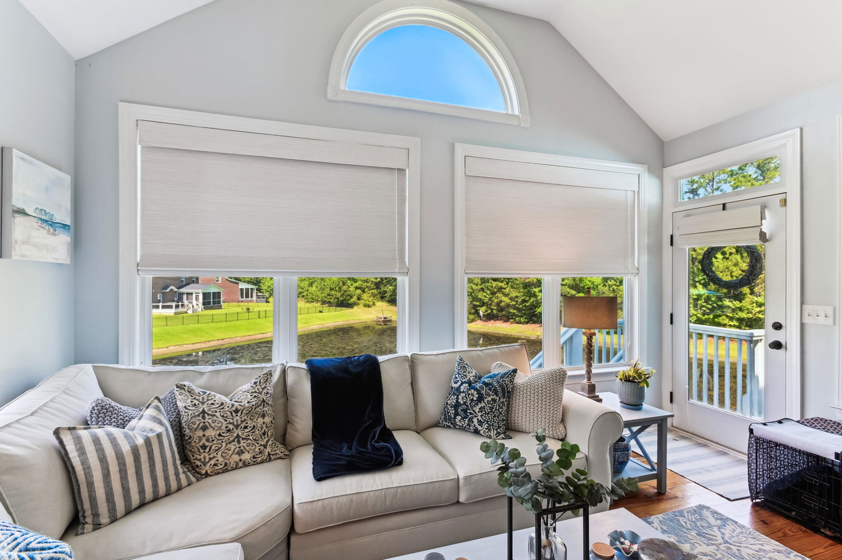
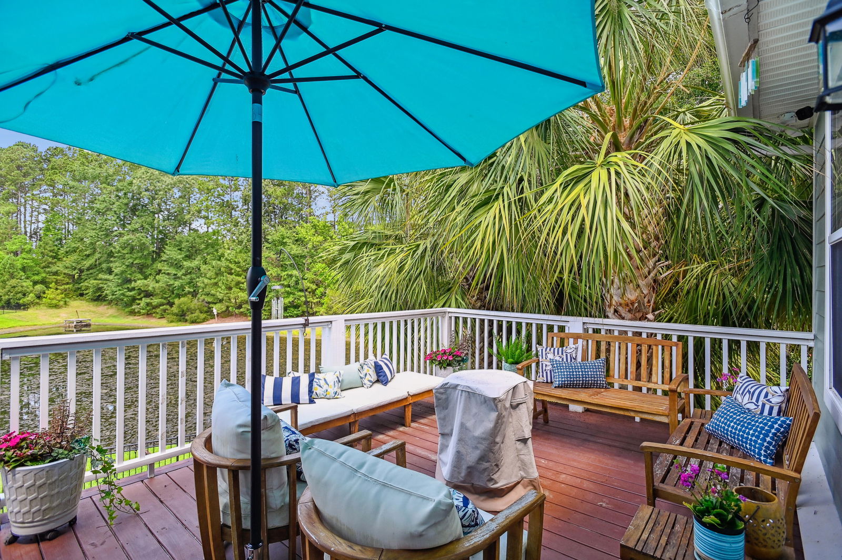
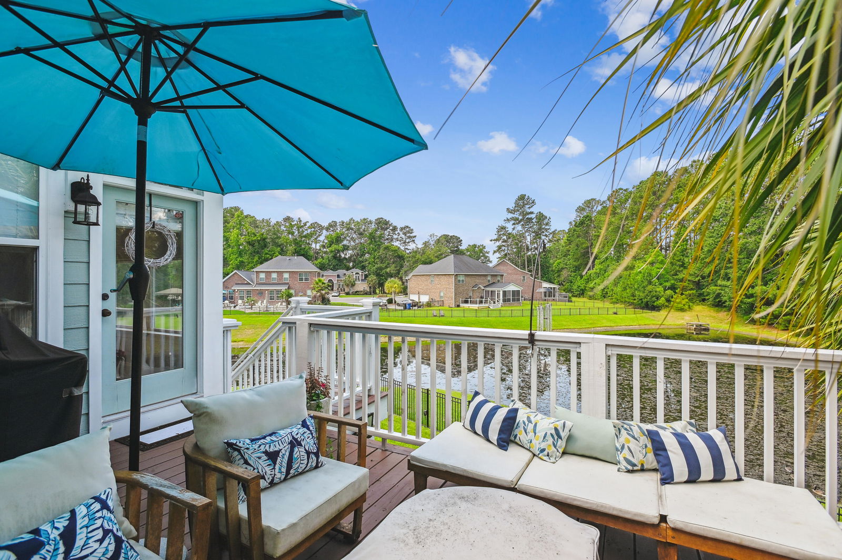
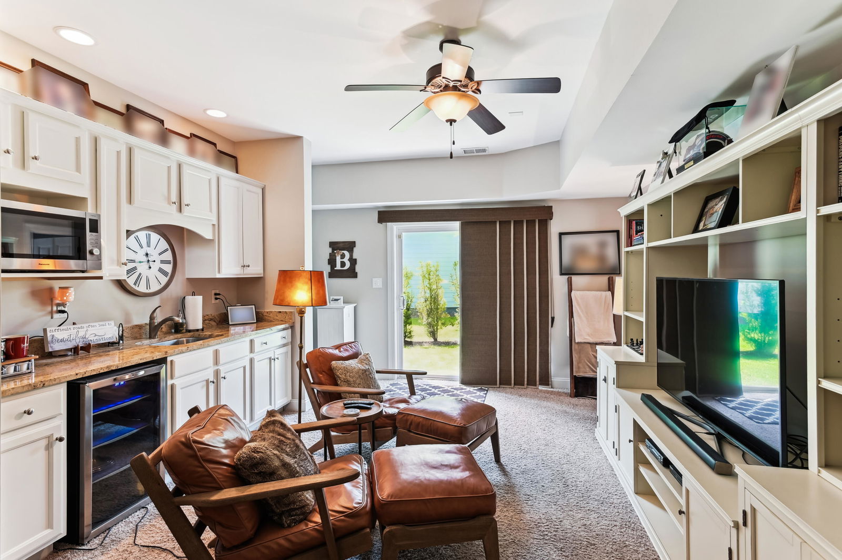
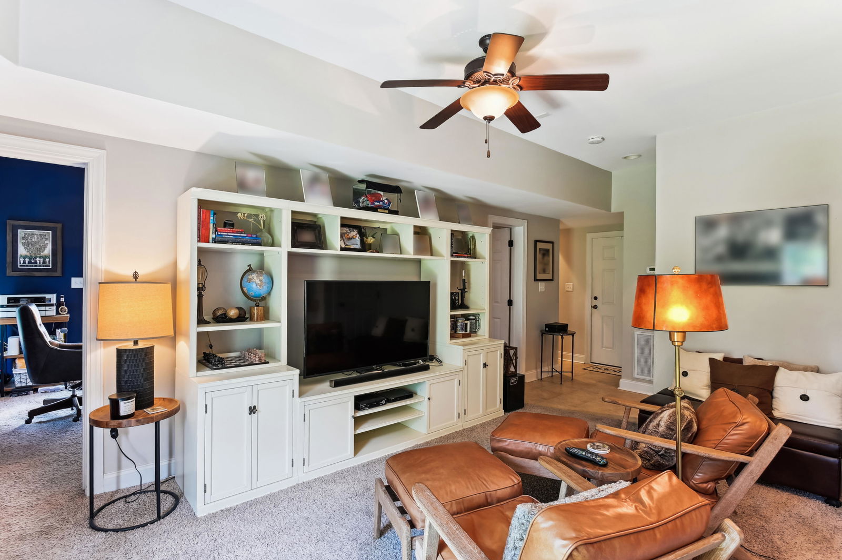
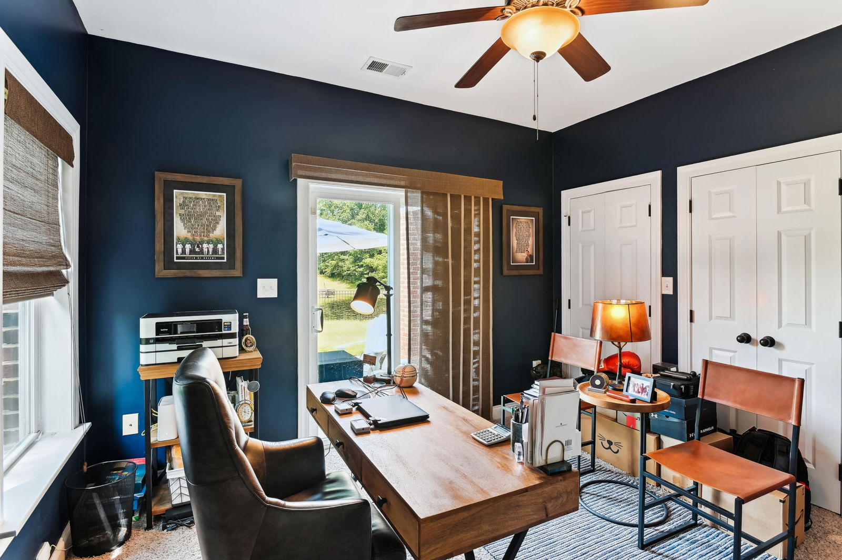
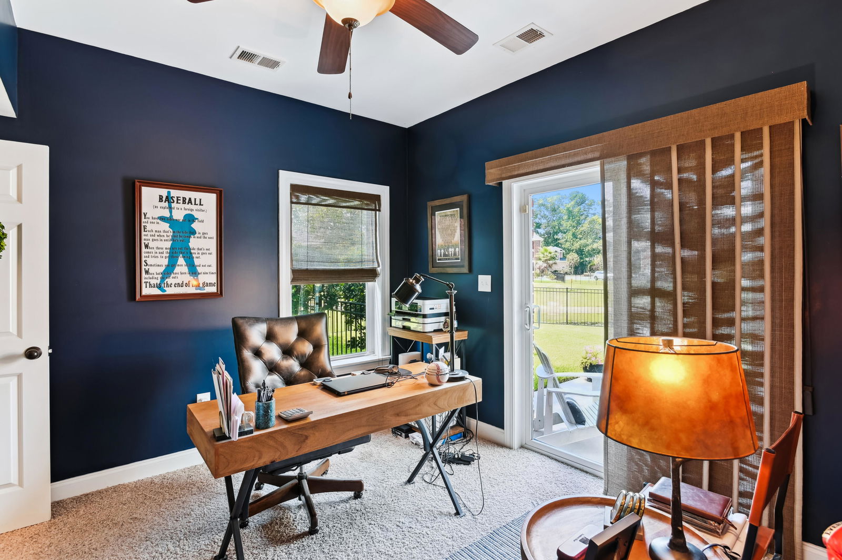
- Sold Price
- $855,000
- List Price
- $889,900
- Status
- Closed
- MLS#
- 25017859
- Closing Date
- Nov 11, 2025
- Year Built
- 2009
- Style
- Traditional
- Living Area
- 4,024
- Bedrooms
- 6
- Bathrooms
- 4.5
- Full-baths
- 4
- Half-baths
- 1
- Subdivision
- Cedar Grove
- Master Bedroom
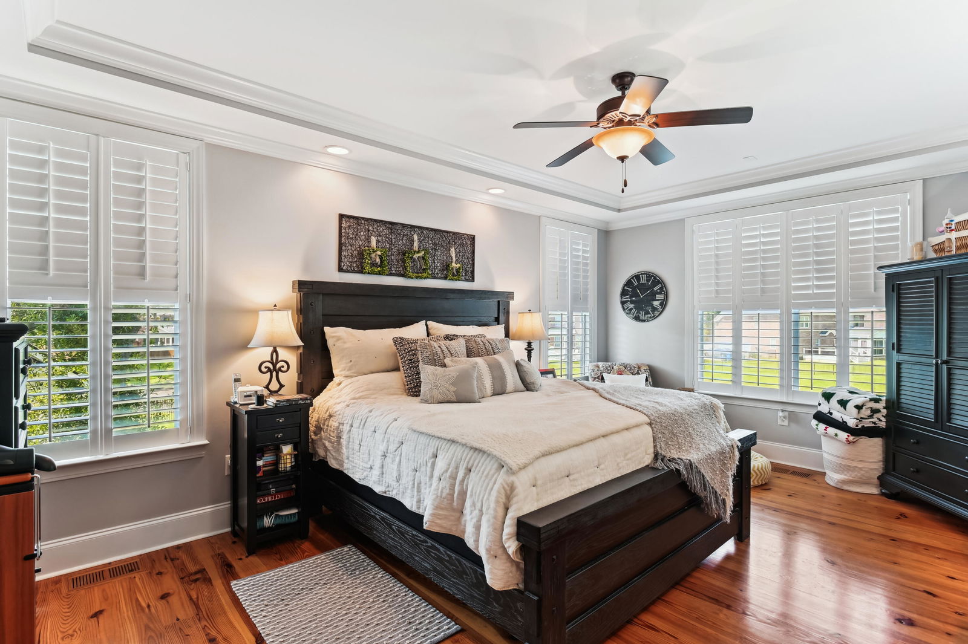
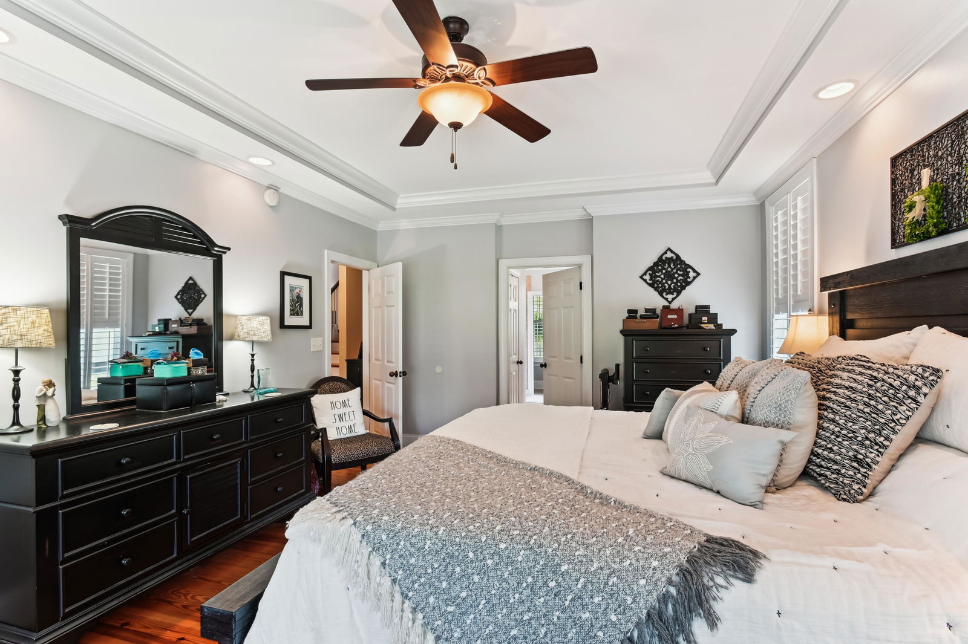
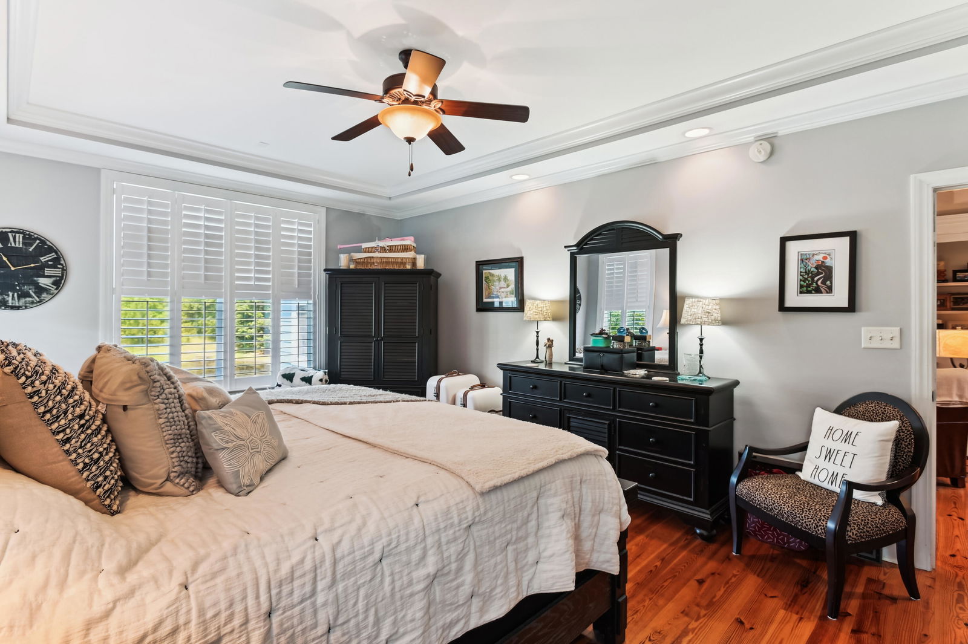
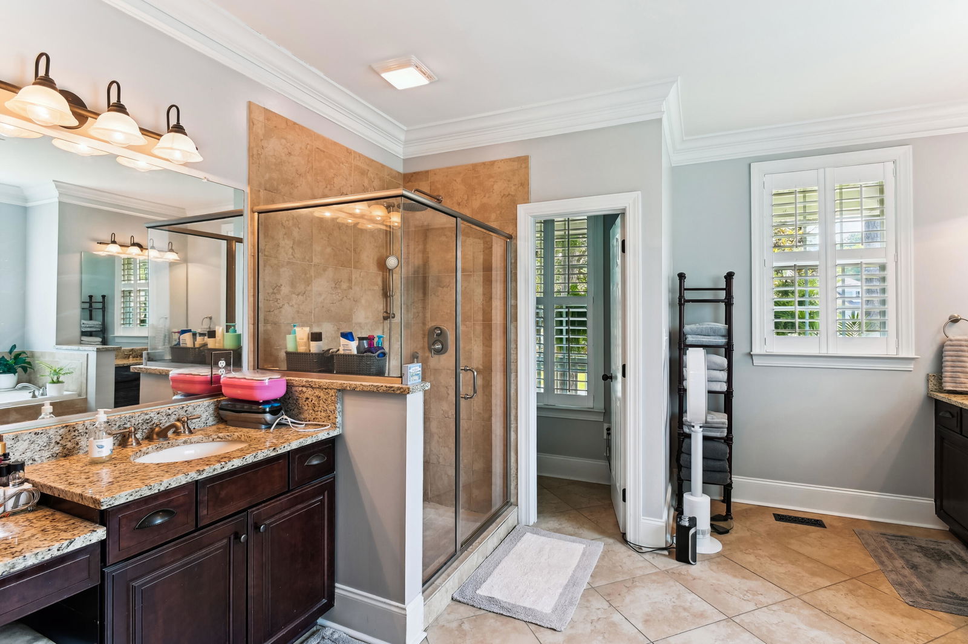
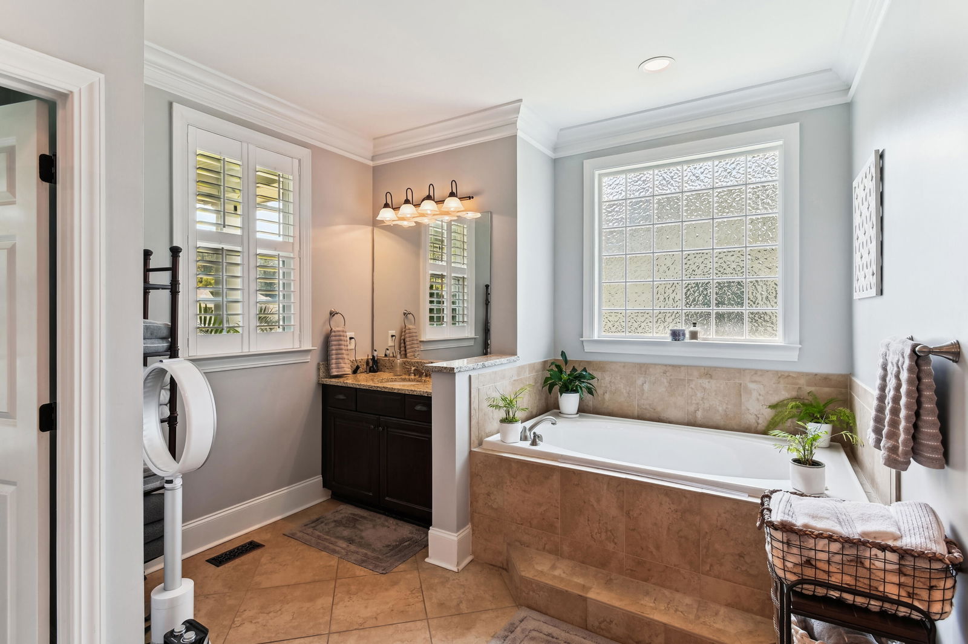
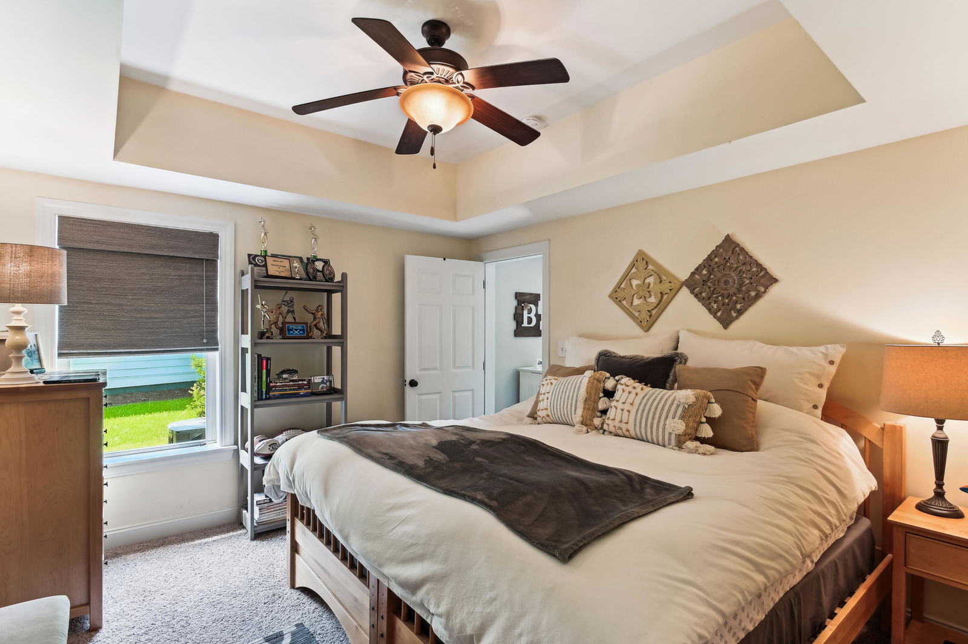
- Ceiling Fan(s), Garden Tub/Shower, Walk-In Closet(s)
- Acres
- 0.33
Property Description
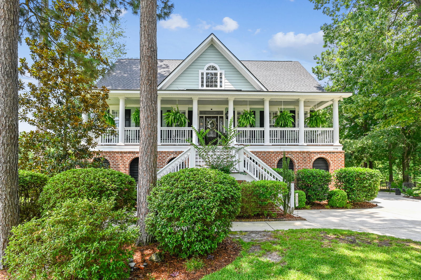
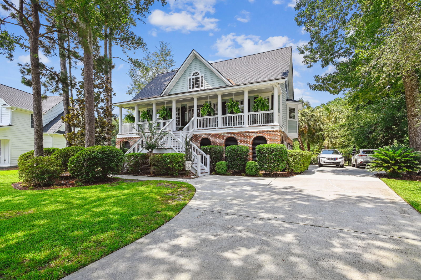
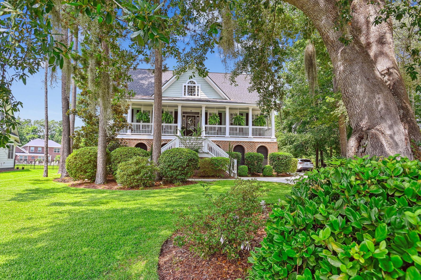
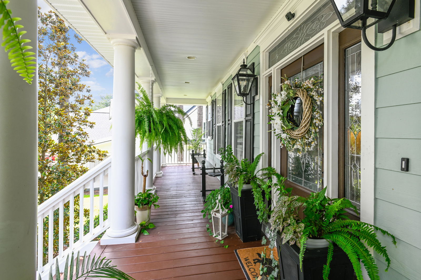
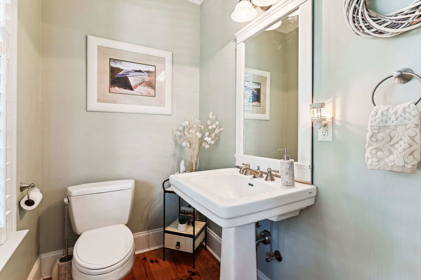
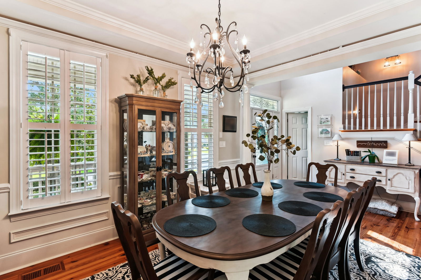
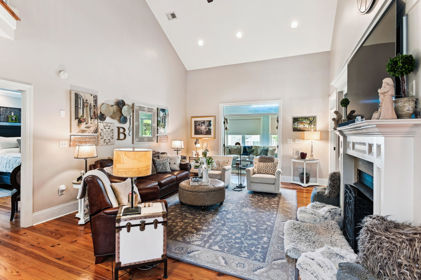
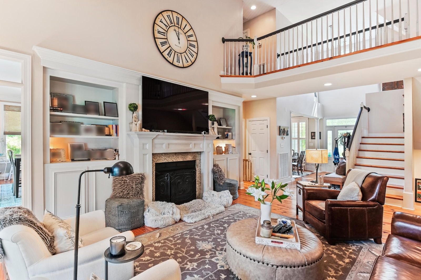
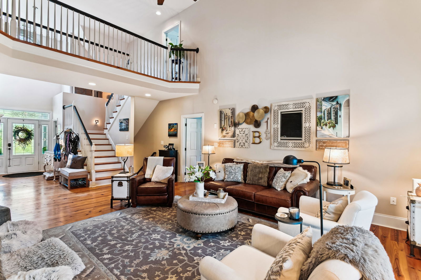
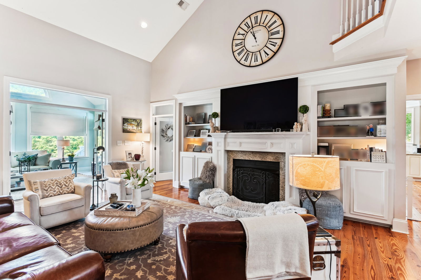
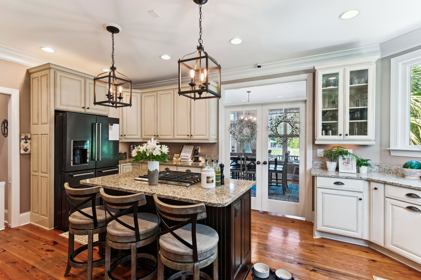
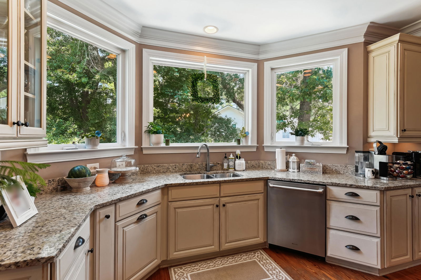
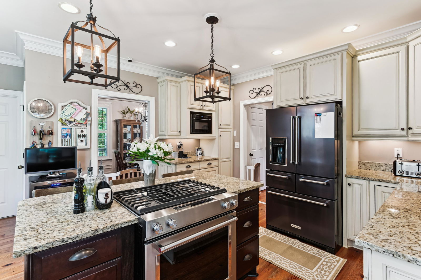
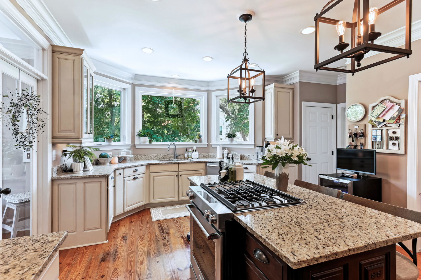
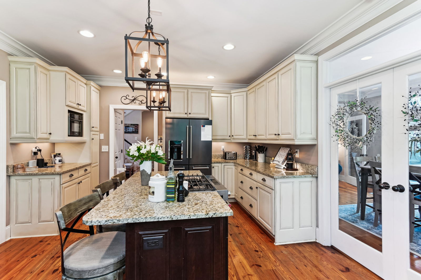
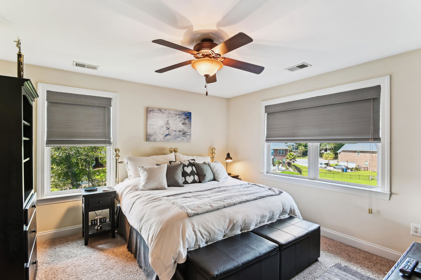
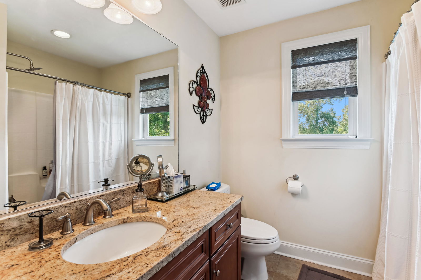
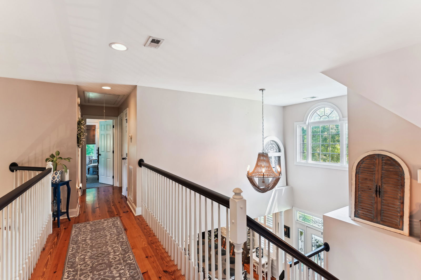
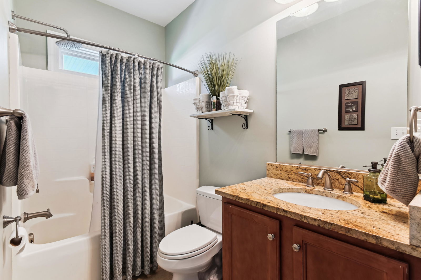
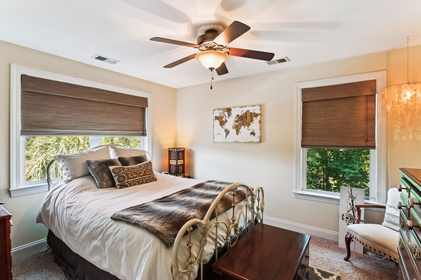
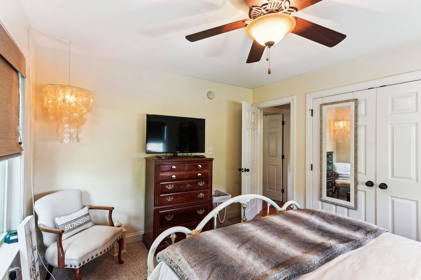
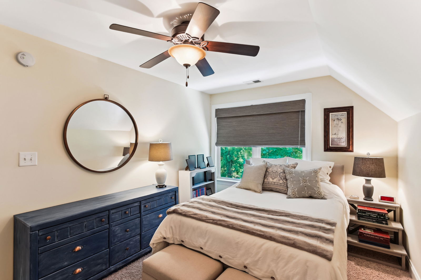
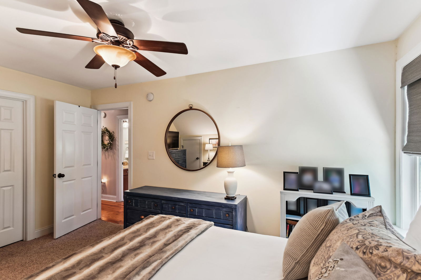
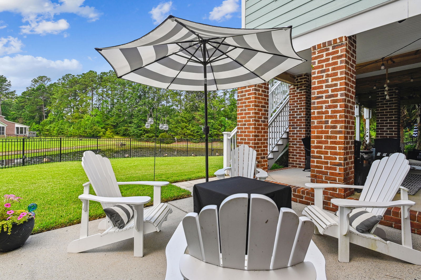
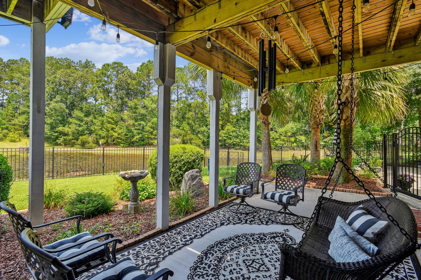
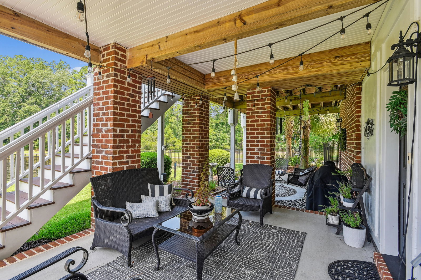
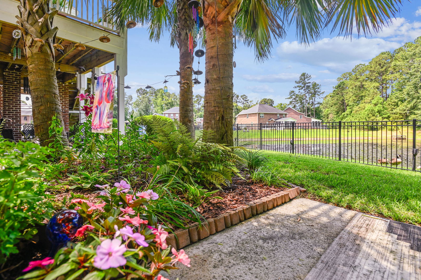
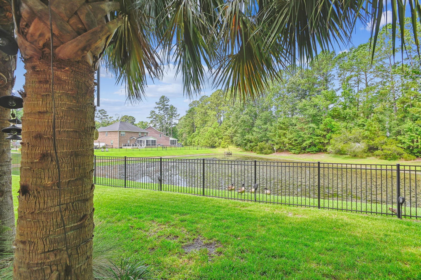
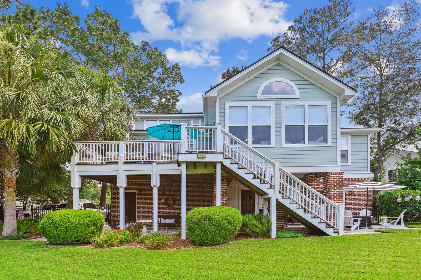
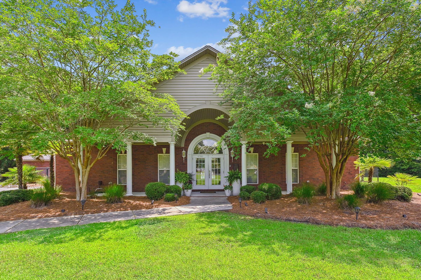
This Charleston-style home offers an abundance of porches and captures the essence of Southern living. With six bedrooms and four and a half baths, this residence provides ample space and flexibility. The primary bedroom features an en-suite bathroom, while the additional five bedrooms offer flexibility for guests, a home office, or accommodating a growing household. The 4 1/2 baths are conveniently situated throughout the home, ensuring comfort and convenience for all residents. Set on approx 1/3 acre, this home provides a private and tranquil atmosphere. The expansive porches, a hallmark of Charleston architecture, offer inviting outdoor living spaces to enjoy the mild climate and lush surroundings. Come view this AMAZING HOME today!!

Additional Information
- Levels
- 3 Stories
- Interior Features
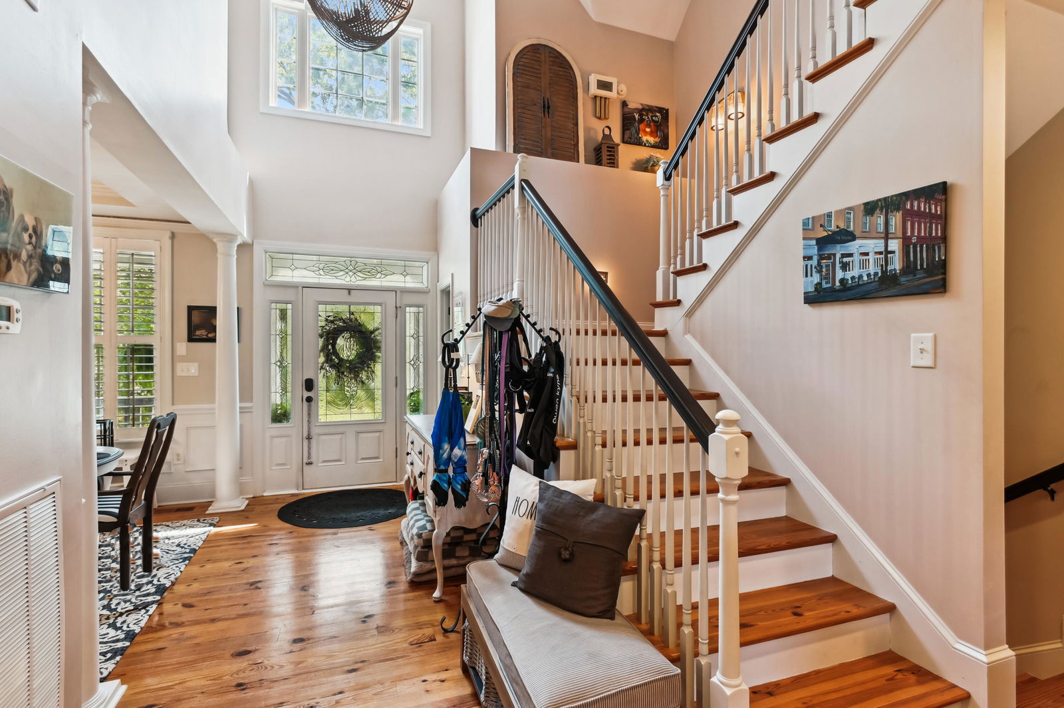
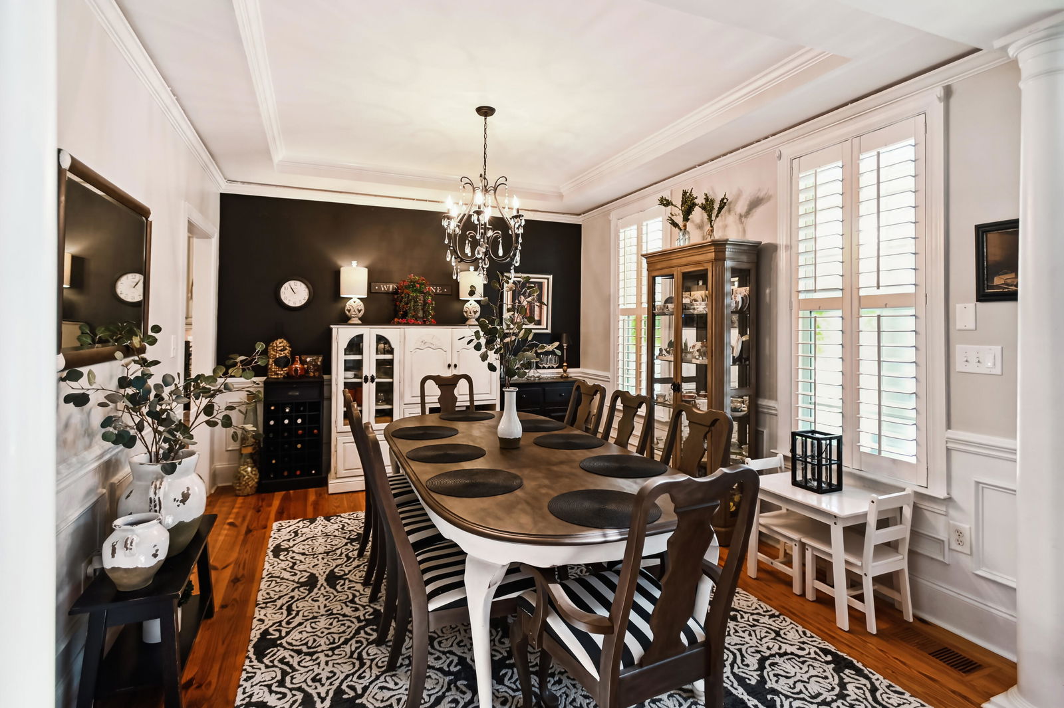
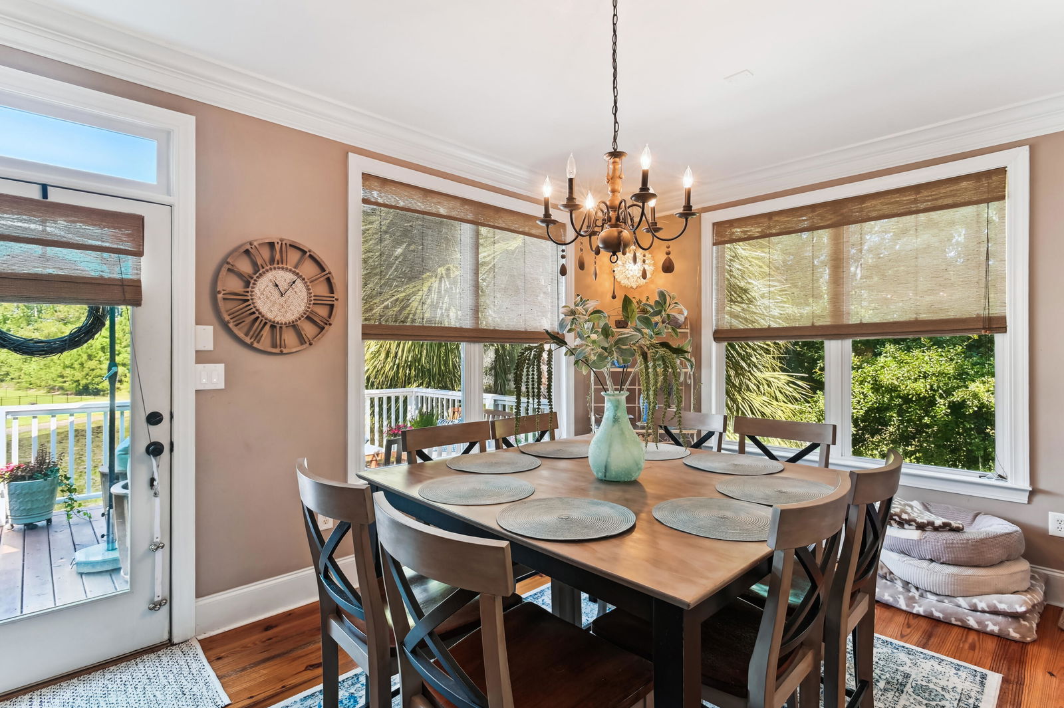
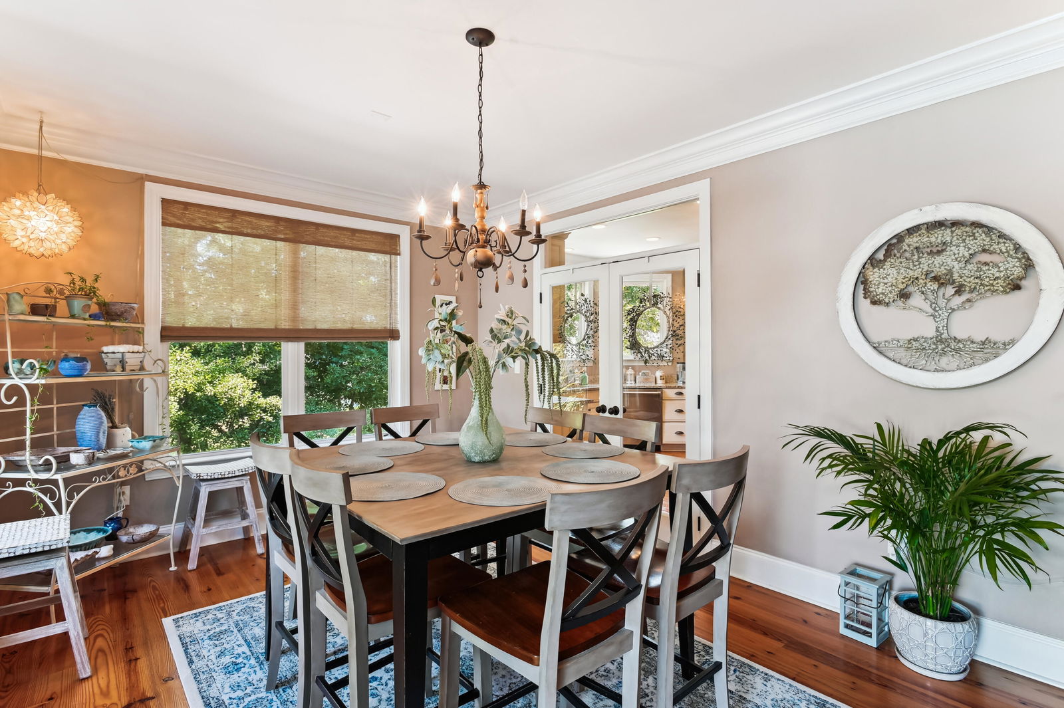
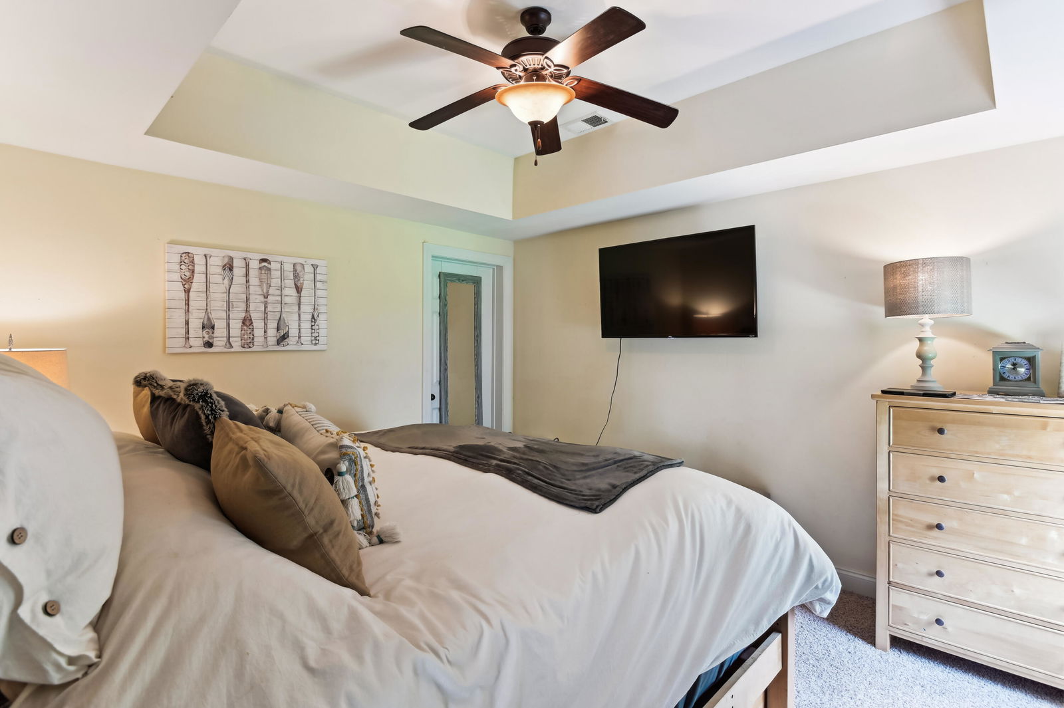
- Ceiling - Cathedral/Vaulted, Ceiling - Smooth, Tray Ceiling(s), High Ceilings, Kitchen Island, Walk-In Closet(s), Ceiling Fan(s), Eat-in Kitchen, Family, Game, Office, Pantry, Separate Dining, Sun
- Construction
- Cement Siding
- Floors
- Carpet, Ceramic Tile, Wood
- Roof
- Architectural
- Cooling
- Central Air
- Heating
- Heat Pump
- Exterior Features
- Lawn Irrigation
- Foundation
- Raised, Slab
- Parking
- 3 Car Garage, Attached, Garage Door Opener
- Elementary School
- Fort Dorchester
- Middle School
- River Oaks
- High School
- Ft. Dorchester
Want to know how much your home is worth?
Mortgage Calculator
Listing courtesy of Listing Agent: Jayme Ellis from Listing Office: Coldwell Banker Realty.
Selling Office: The Cassina Group.