Share this with your friends


+17067555605
RE/MAX
503 Ivy Green Lane, Summerville, SC 29486
- $782,900
- 4
- BD
- 3.5
- BA
- 3,038
- SqFt







- Sold Price
- $782,900
- List Price
- $774,900
- Status
- Closed
- MLS#
- 25032534
- Closing Date
- Jun 26, 2026
- Year Built
- 2026
- Style
- Craftsman
- Living Area
- 3,038
- Bedrooms
- 4
- Bathrooms
- 3.5
- Full-baths
- 3
- Half-baths
- 1
- Subdivision
- Nexton
- Master Bedroom
- Ceiling Fan(s), Walk-In Closet(s)
- Tract
- Midtown
- Acres
- 0.18
Property Description
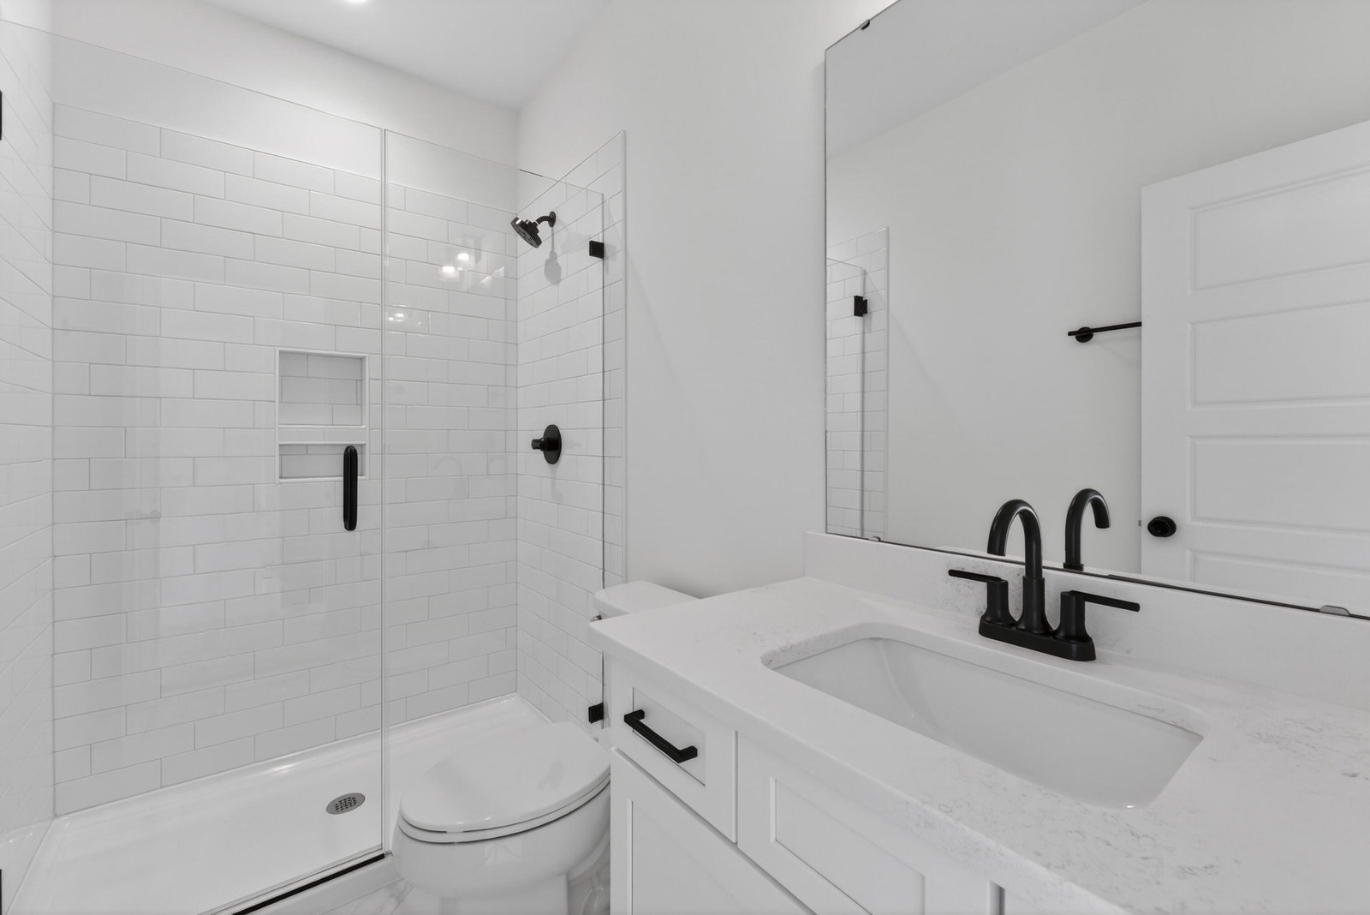
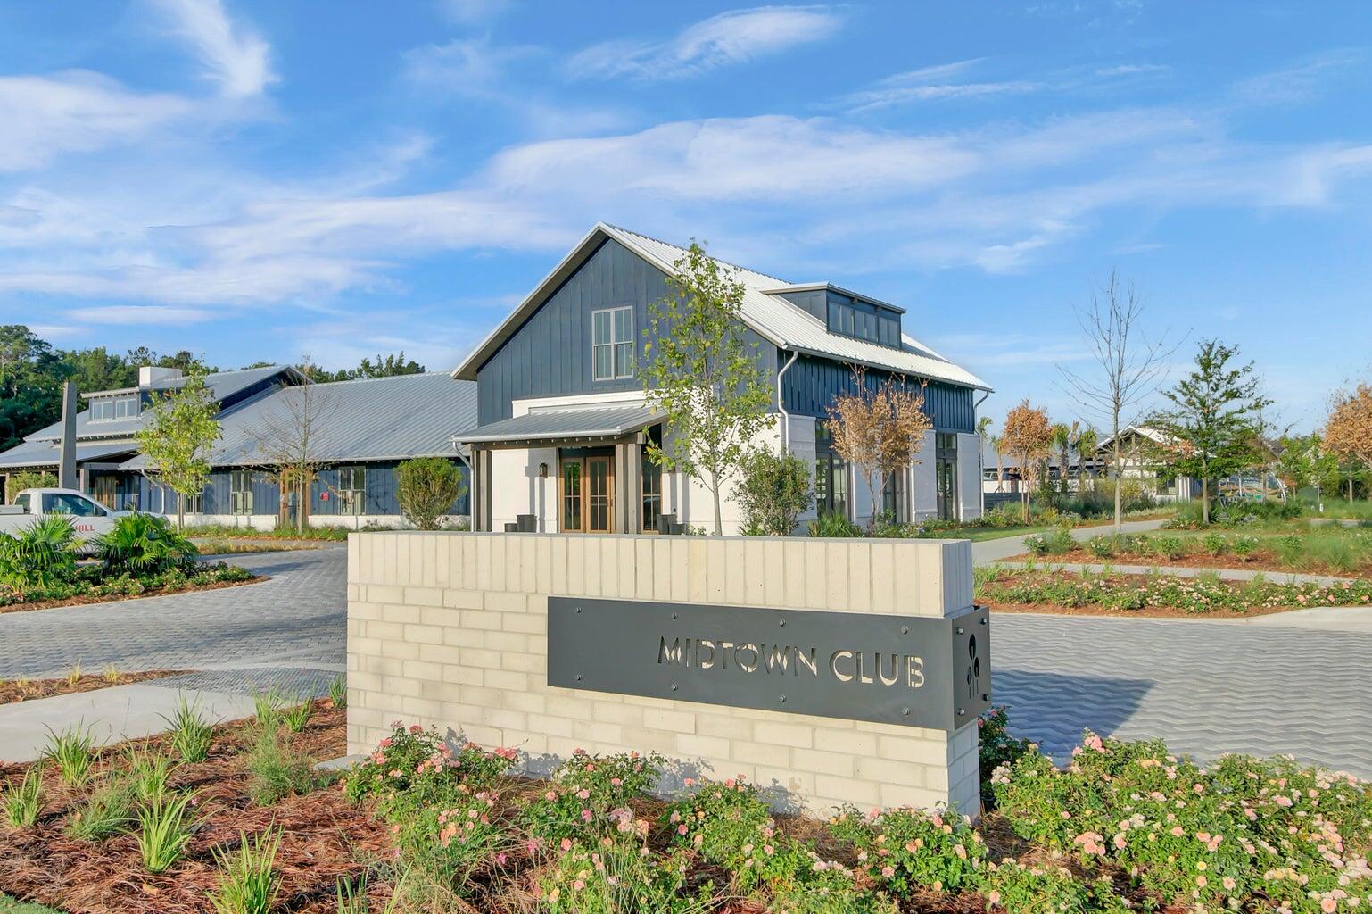
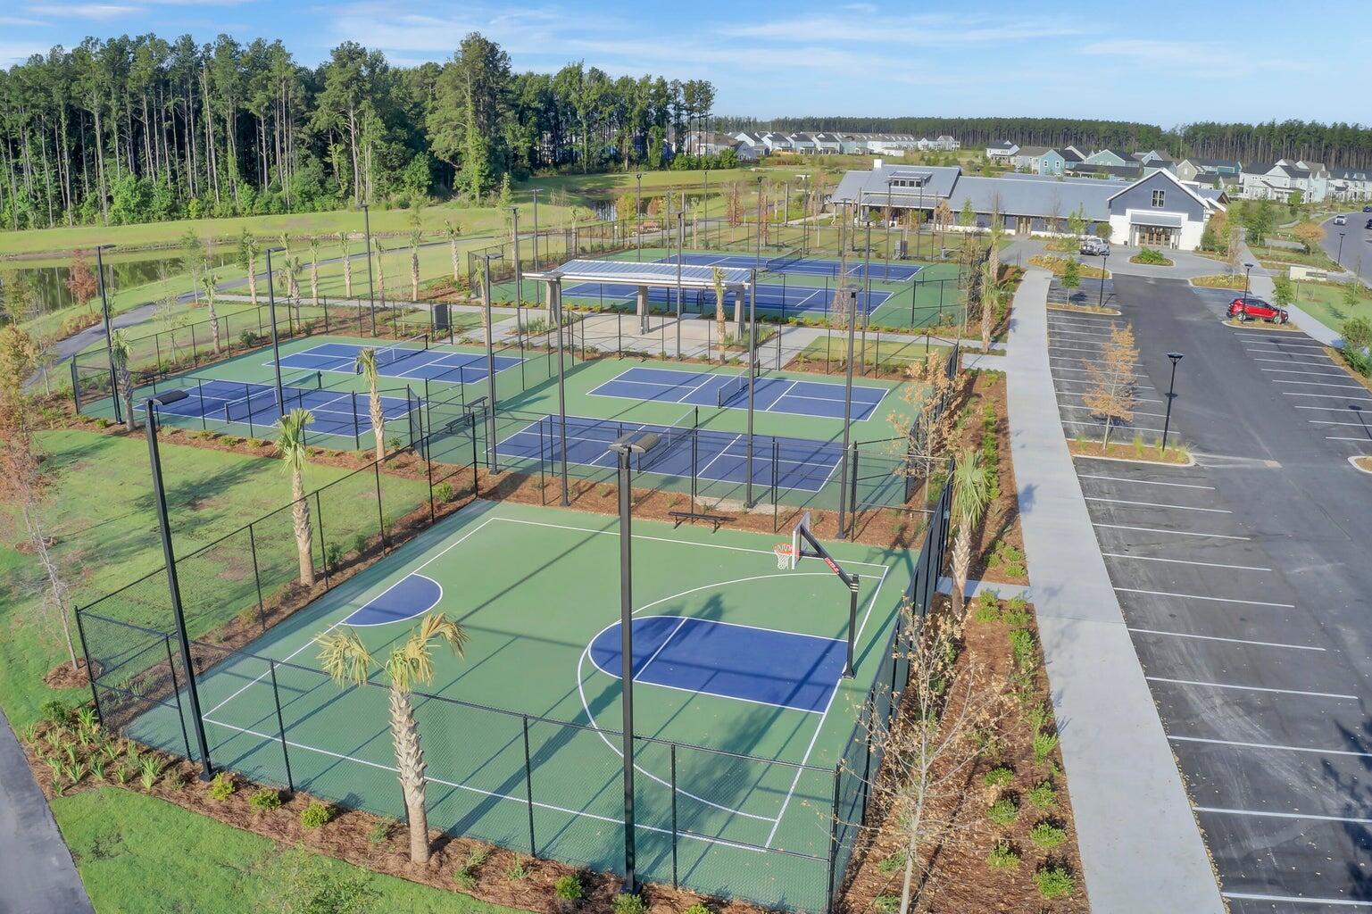
Price Improvement! Move-In Ready! $15,000 in Closing Costs/Rate Buydown with use of Preferred Lender & Attorney.Welcome to this Saussy Burbank home in the heart of Nexton Midtown, one of the Lowcountry's most sought-after master planned communities. Thoughtfully designed with both style and functionality in mind, this home offers an inviting open floorplan perfect for everyday living and entertaining.The main-level primary suite is highlighted by a vaulted cceiling and a well-appointed ensuite bath. A formal dining room and private study provide flexible spaces for hosting and working from home. The chef-inspired kitchen is beautifully finished with upgraded appliances, flowing seamlessly into the living area and charming porch ideal for indoor-outdoor living. Upstairs, find a loft w/balcony, 3 bedrooms and 2 full baths.
/u.realgeeks.media/abbysellscharleston/Black_and_White_Minimalist_House_Design_Studio_Logo_(2).png)
Additional Information
- Levels
- Two
- Lot Description
- 0 - .5 Acre
- Interior Features
- Beamed Ceilings, Ceiling - Cathedral/Vaulted, Ceiling - Smooth, High Ceilings, Bonus, Eat-in Kitchen, Family, Entrance Foyer, Loft, Media, Office, Separate Dining
- Construction
- Cement Siding
- Floors
- Carpet, Ceramic Tile, Luxury Vinyl
- Roof
- Asphalt
- Cooling
- Central Air
- Heating
- Central
- Exterior Features
- Balcony
- Foundation
- Slab
- Parking
- 2 Car Garage
- Elementary School
- Nexton Elementary
- Middle School
- Midtown Middle
- High School
- Cane Bay High School
Want to know how much your home is worth?
Mortgage Calculator
Listing courtesy of Listing Agent: Danielle Abbott from Listing Office: Carolina Cottage Homes, LLC.
Selling Office: Century 21 Properties Plus.