Share this with your friends


+17067555605
RE/MAX
344 Lantana Drive, Charleston, SC 29407
- $475,000
- 3
- BD
- 2
- BA
- 1,871
- SqFt

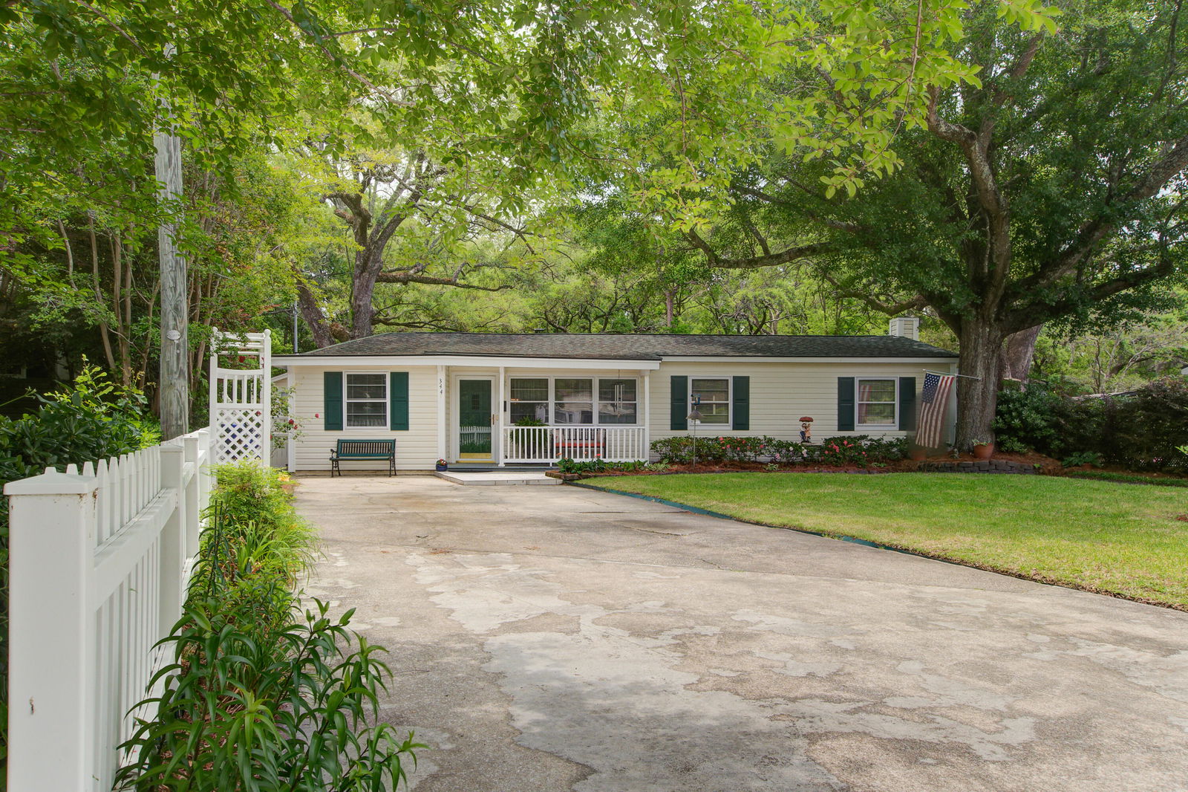

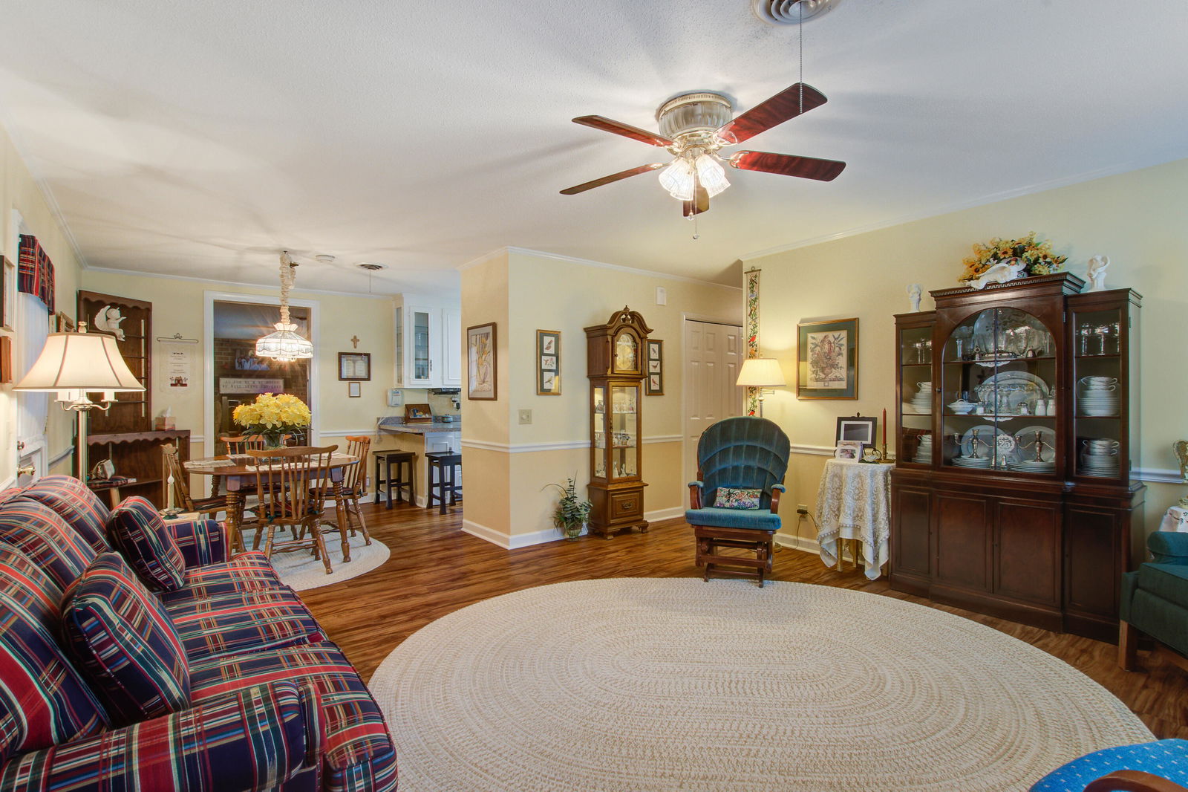
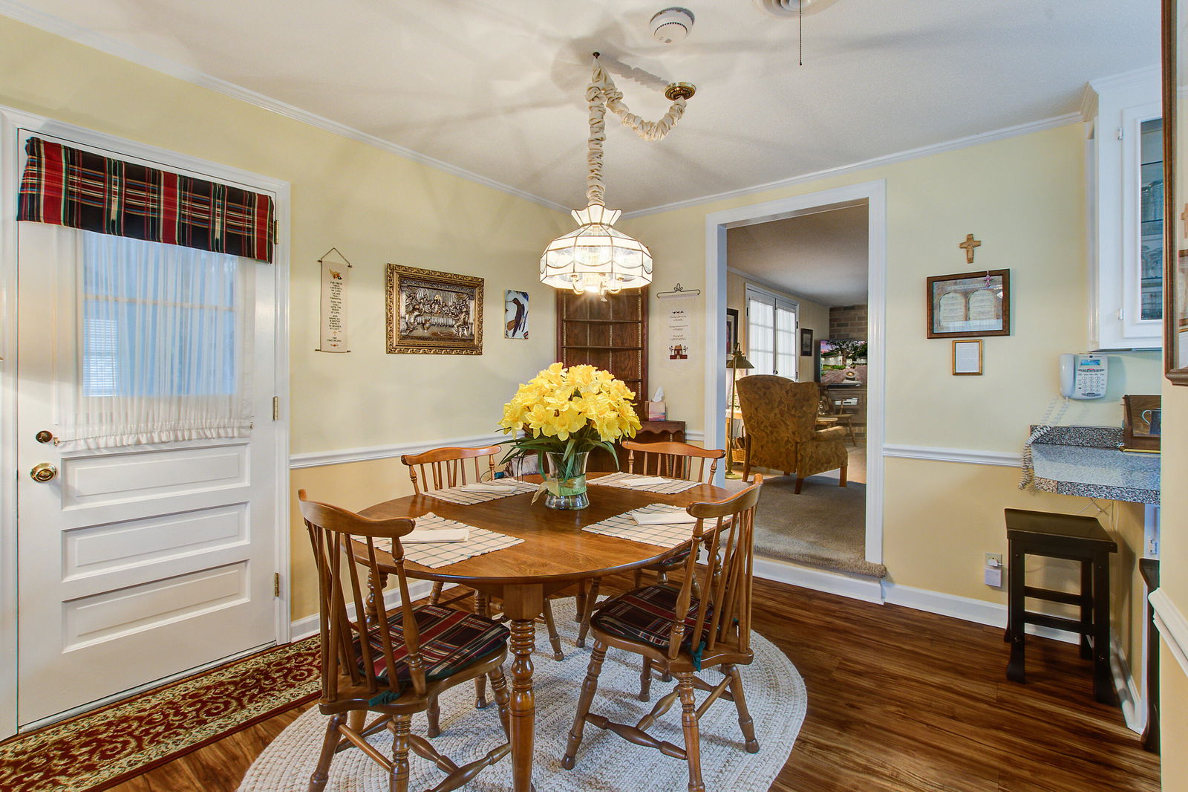
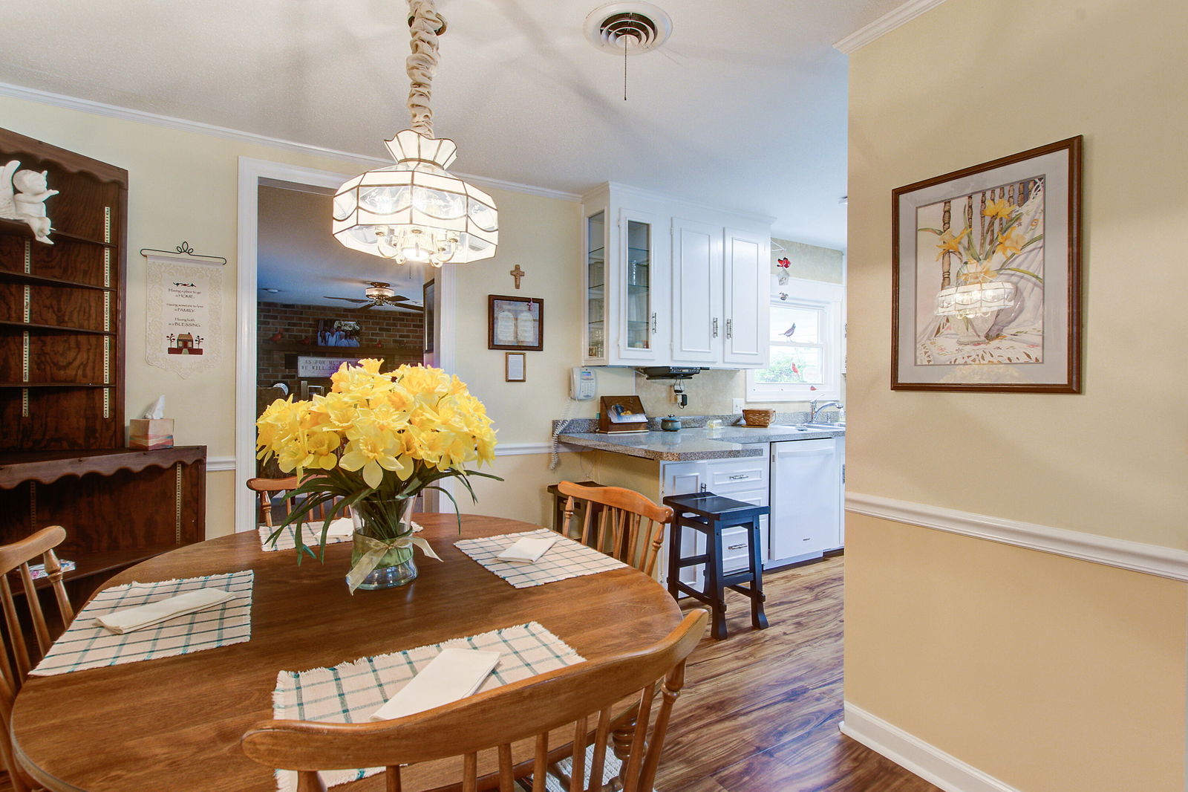





- Sold Price
- $475,000
- List Price
- $479,000
- Status
- Closed
- MLS#
- 25026236
- Closing Date
- Apr 28, 2026
- Year Built
- 1956
- Style
- Ranch
- Living Area
- 1,871
- Bedrooms
- 3
- Bathrooms
- 2
- Full-baths
- 2
- Subdivision
- Lantana
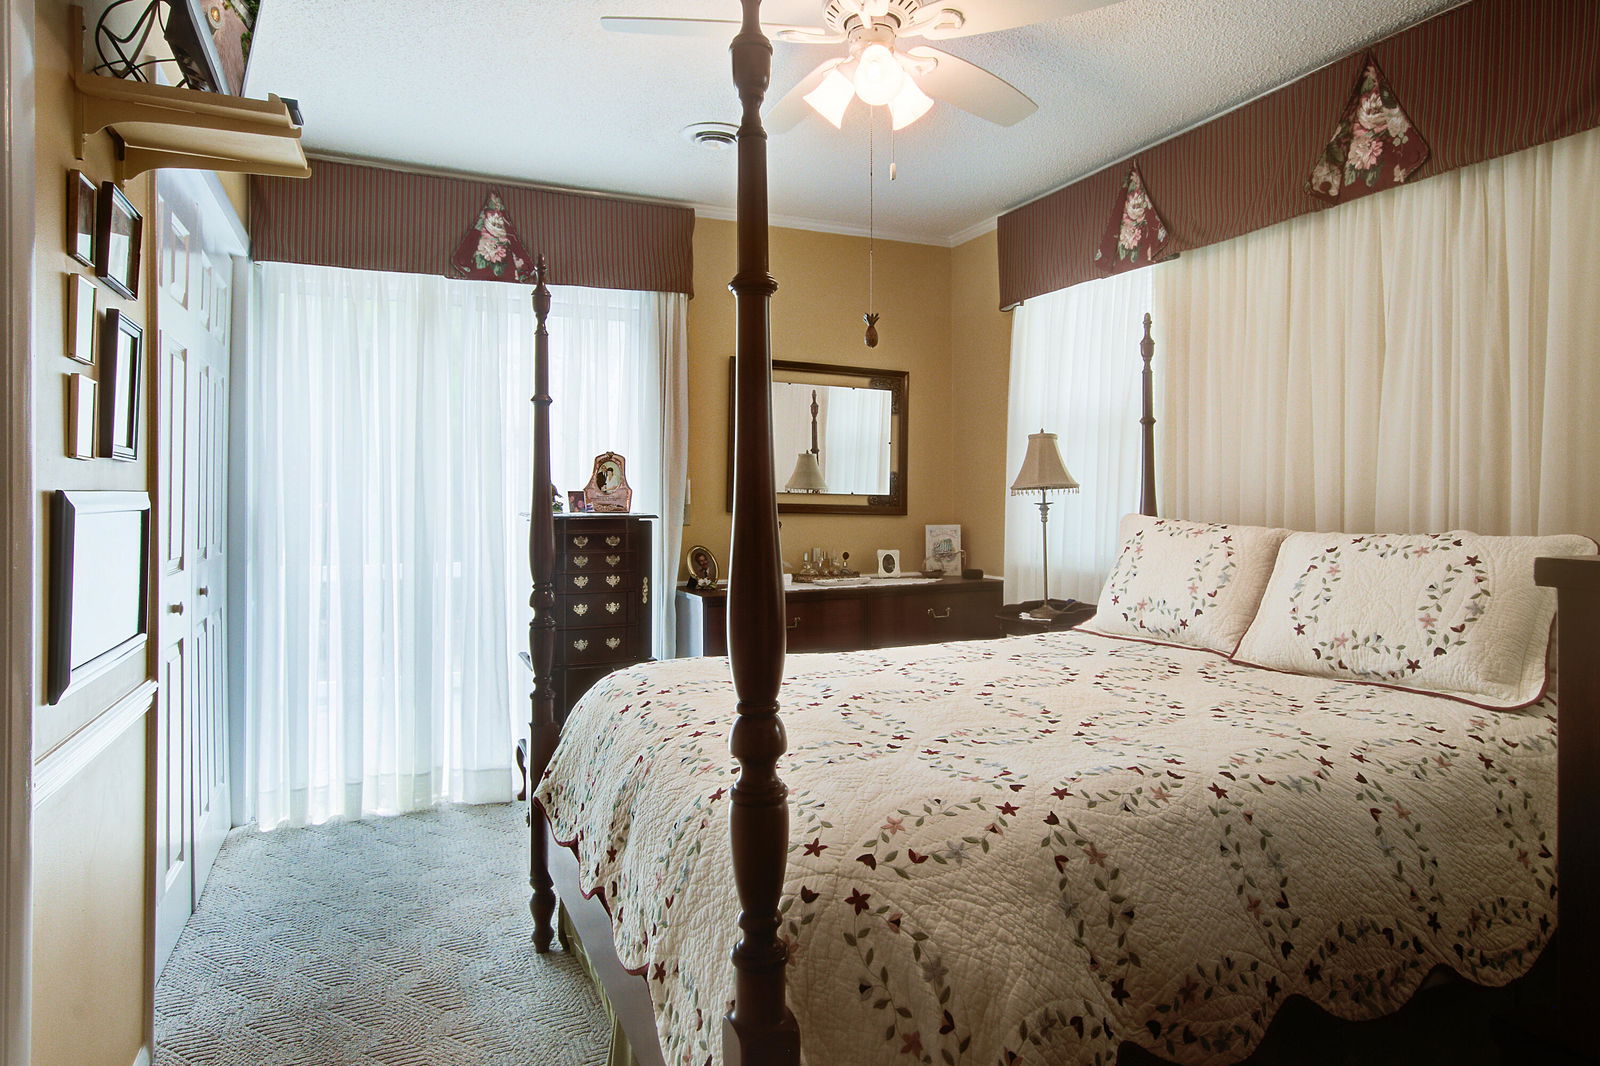
- Master Bedroom
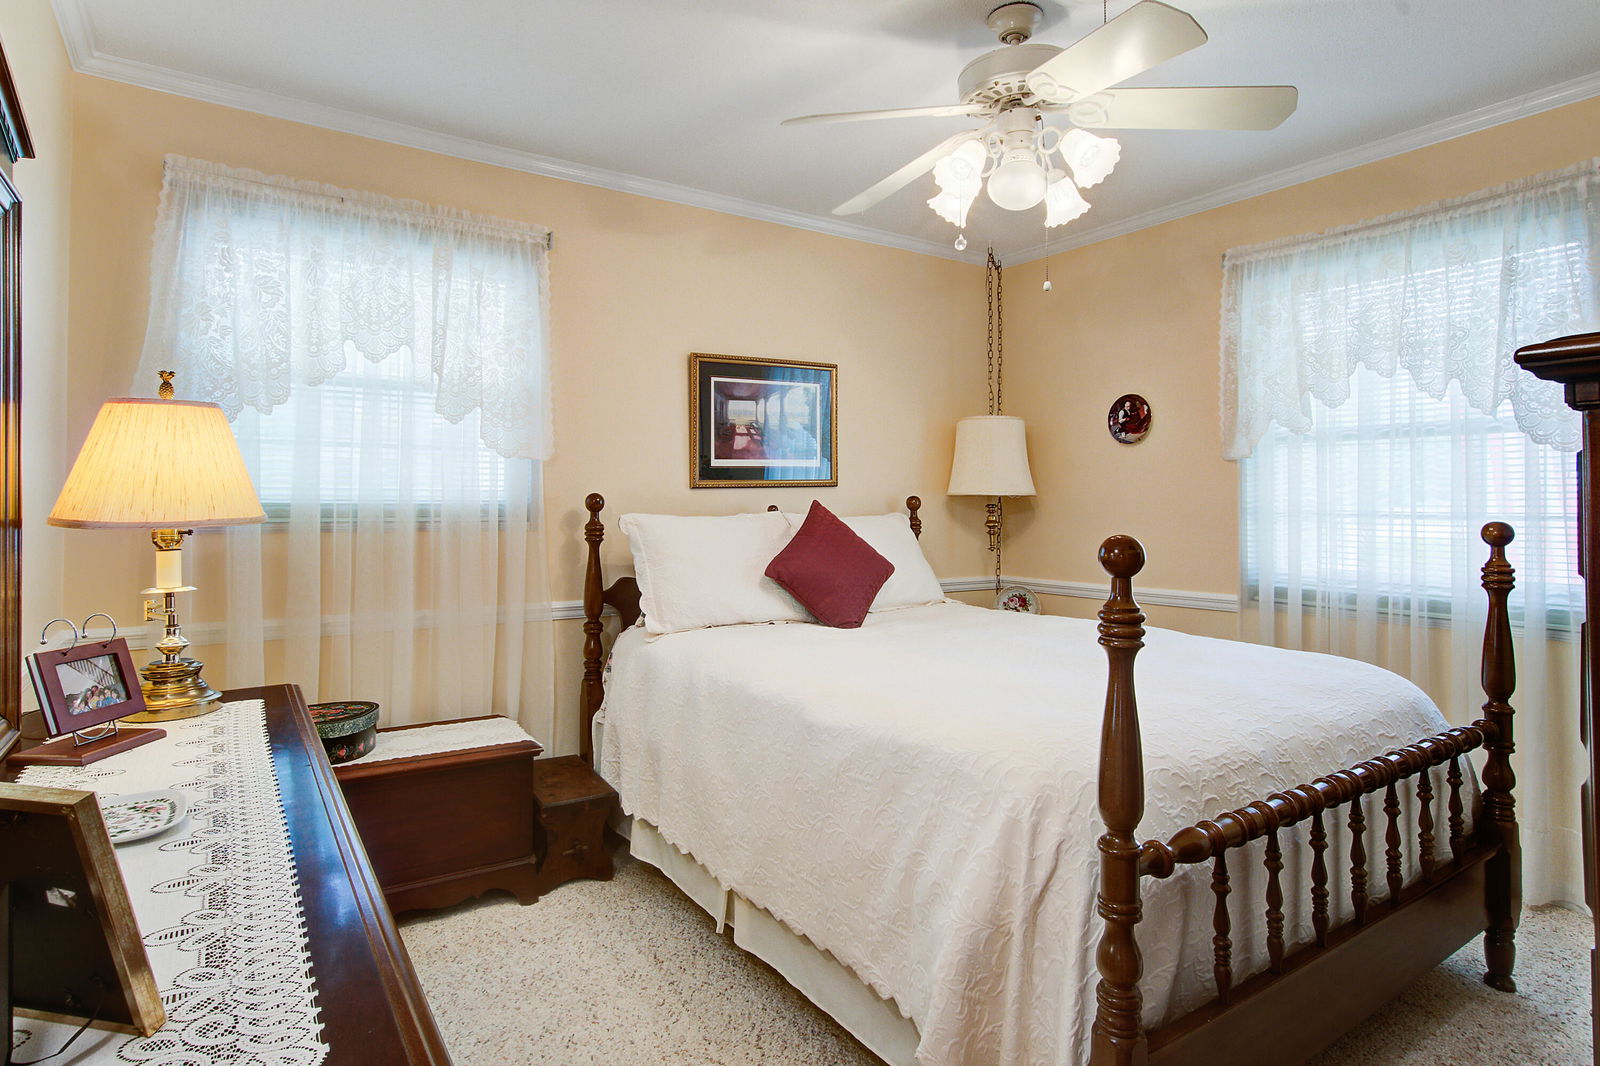
- Ceiling Fan(s), Garden Tub/Shower, Multiple Closets
- Acres
- 0.29
Property Description
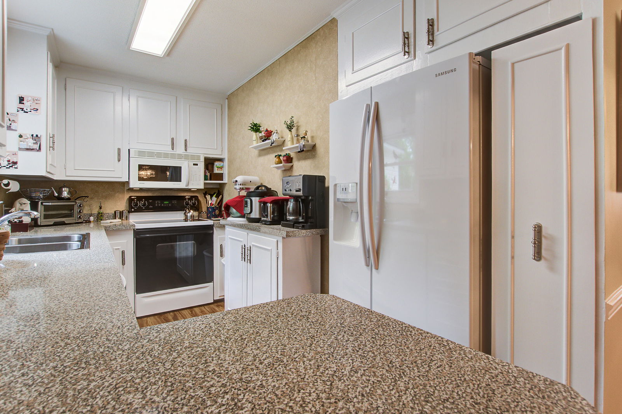
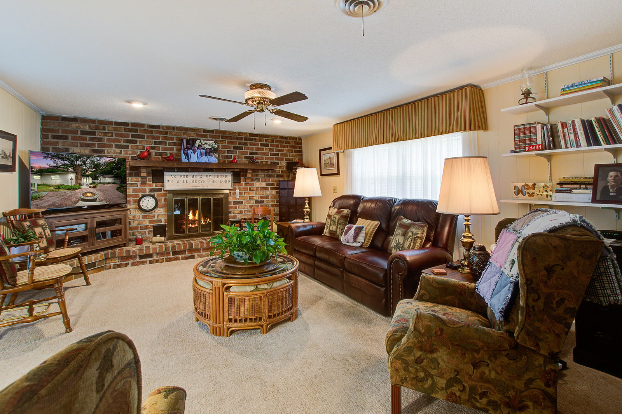
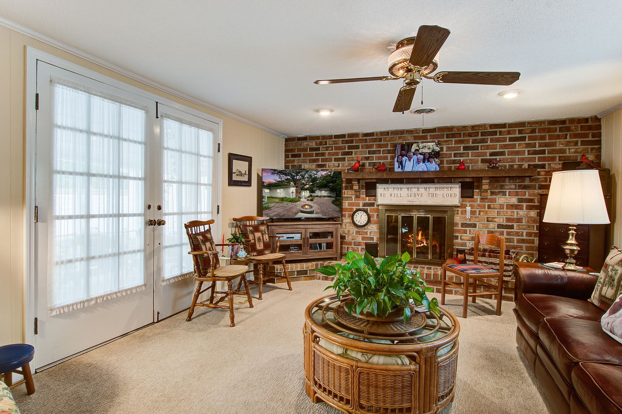
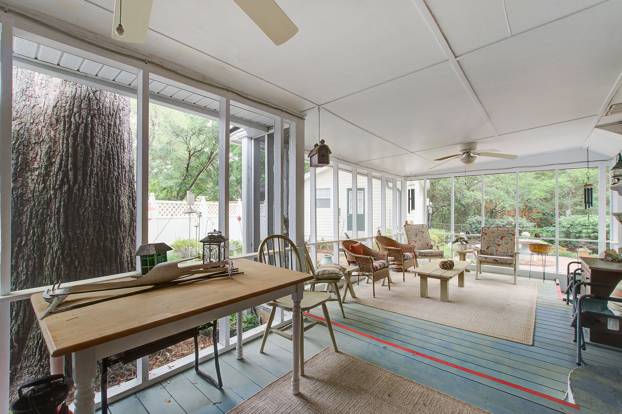
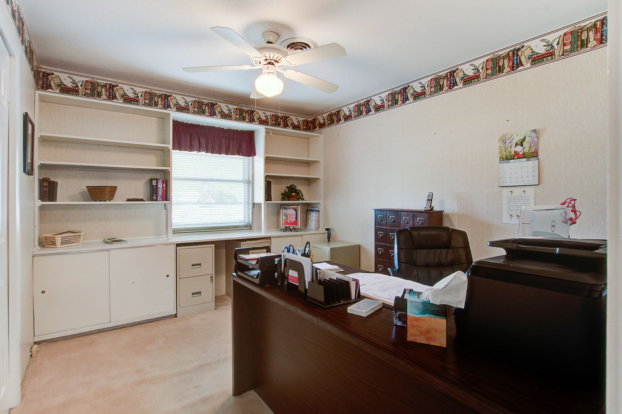
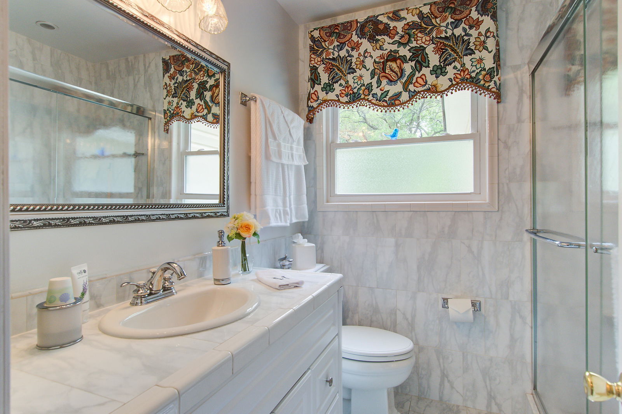
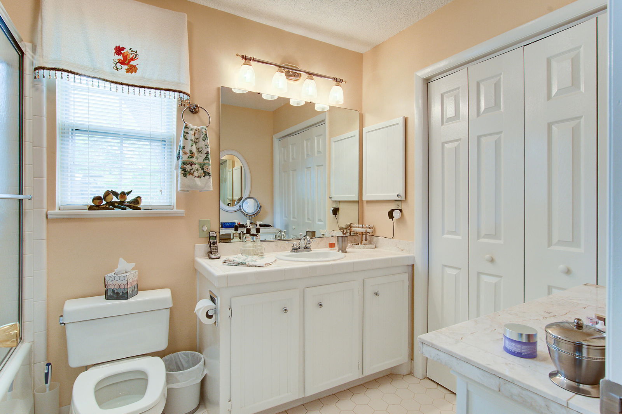
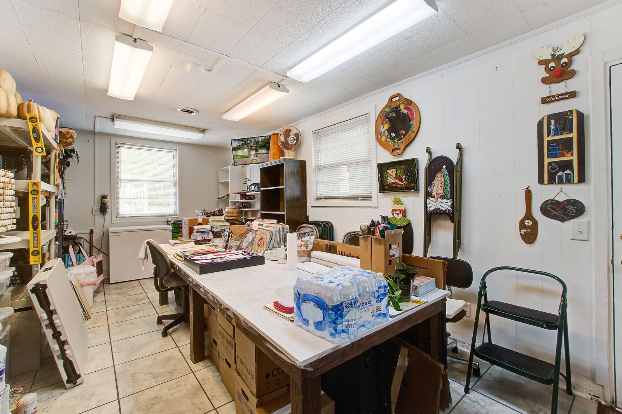
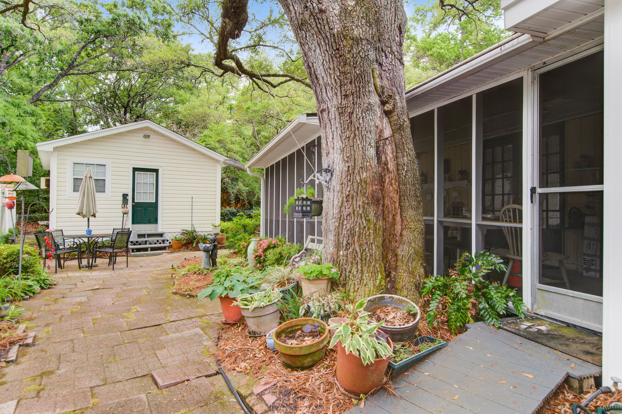
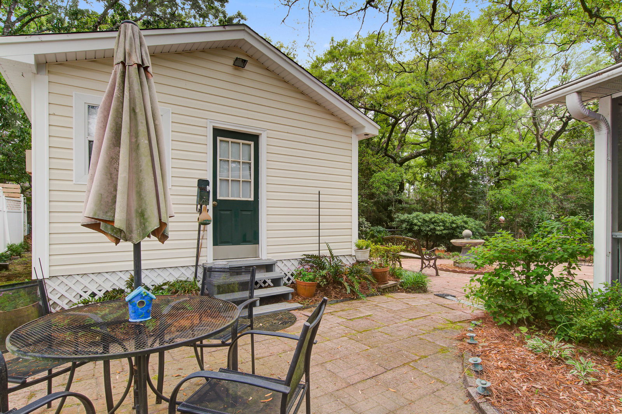
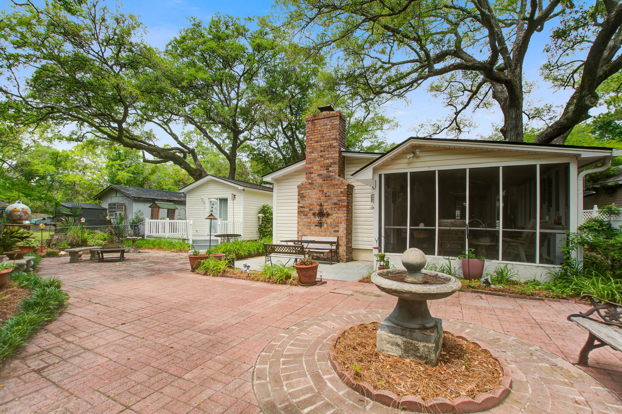
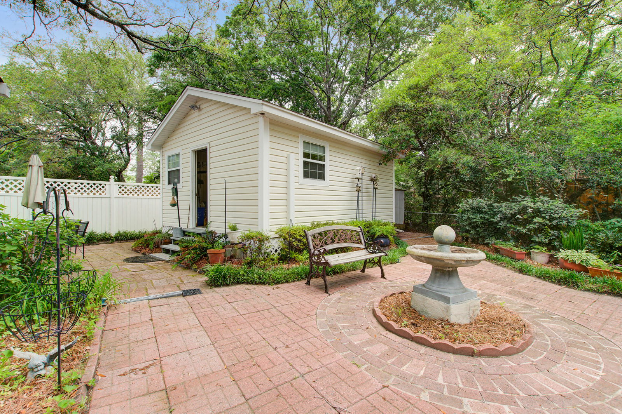
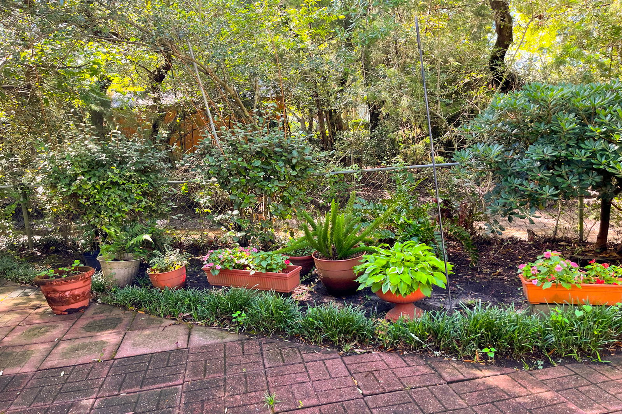
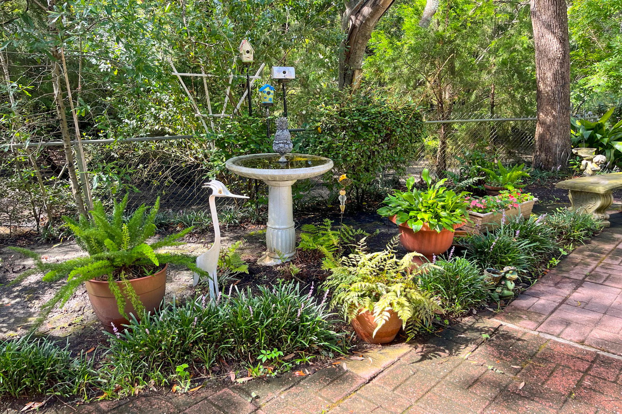
Welcome to 344 Lantana Drive centrally located in West Ashley. This one-story home has 3 bedrooms, 2 full baths, located on minimal tidal creek. Lovely backyard oasis with a workshop that's 329 square feet with power and shed for your yard tools, a beautiful grand tree & mature landscaping. Lantana is tucked away in an established marsh front neighborhood with a boat landing. As you enter the home, you'll see it has been meticulously maintained. Offers great flow for entertaining with two living areas, good size bedrooms, craft room, screened in porch and plenty of storage for everyday living. Located minutes to shopping, restaurants, downtown Charleston, walking distance to West Ashley Greenway, Stono Park Elementary. NO HOA!! Call today to schedule a showing.
/u.realgeeks.media/abbysellscharleston/Black_and_White_Minimalist_House_Design_Studio_Logo_(2).png)
Additional Information
- Levels
- One
- Lot Description
- 0 - .5 Acre, High, Level
- Interior Features
- Ceiling - Blown, Ceiling - Smooth, Garden Tub/Shower, Ceiling Fan(s), Eat-in Kitchen, Family, Entrance Foyer, Great, Pantry
- Construction
- Vinyl Siding
- Floors
- Carpet, Ceramic Tile, Luxury Vinyl
- Roof
- Architectural
- Cooling
- Central Air
- Heating
- Central, Natural Gas
- Exterior Features
- Rain Gutters
- Foundation
- Slab
- Parking
- Off Street, Converted Garage
- Elementary School
- Stono Park
- Middle School
- C E Williams
- High School
- West Ashley
Want to know how much your home is worth?
Mortgage Calculator
Listing courtesy of Listing Agent: Ryan Weekley from Listing Office: Nicklaus Vance.
Selling Office: EXP Realty LLC.