Share this with your friends


+17067555605
RE/MAX
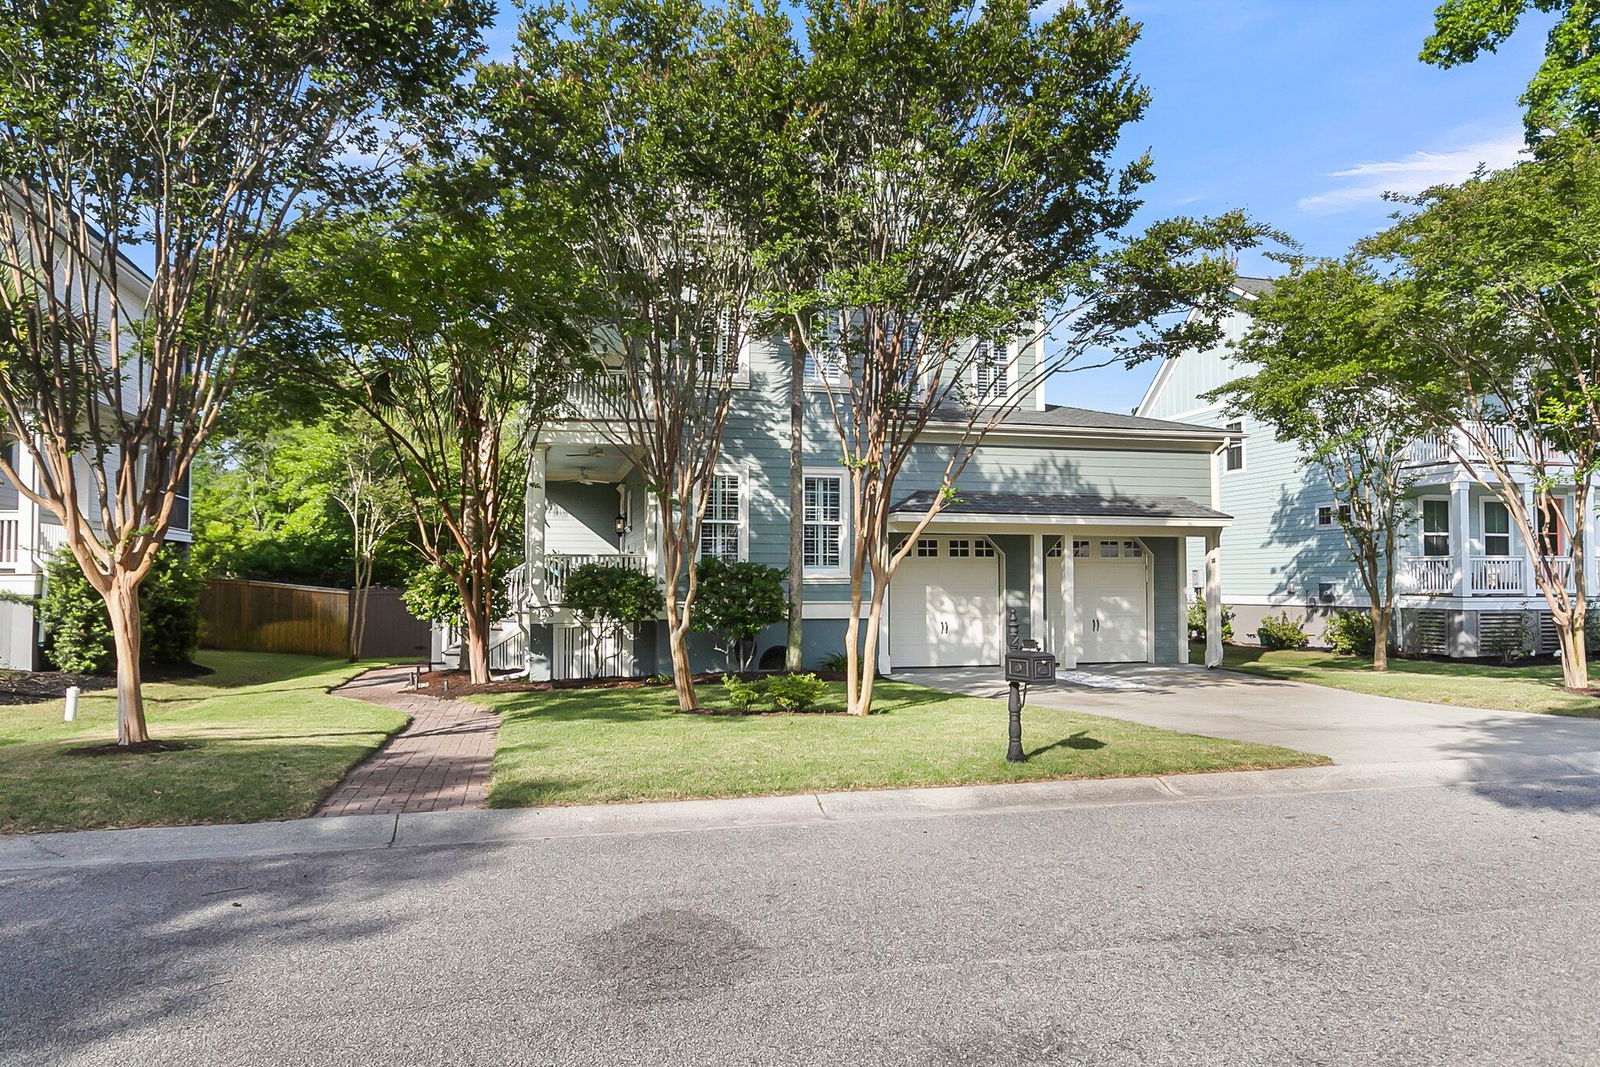
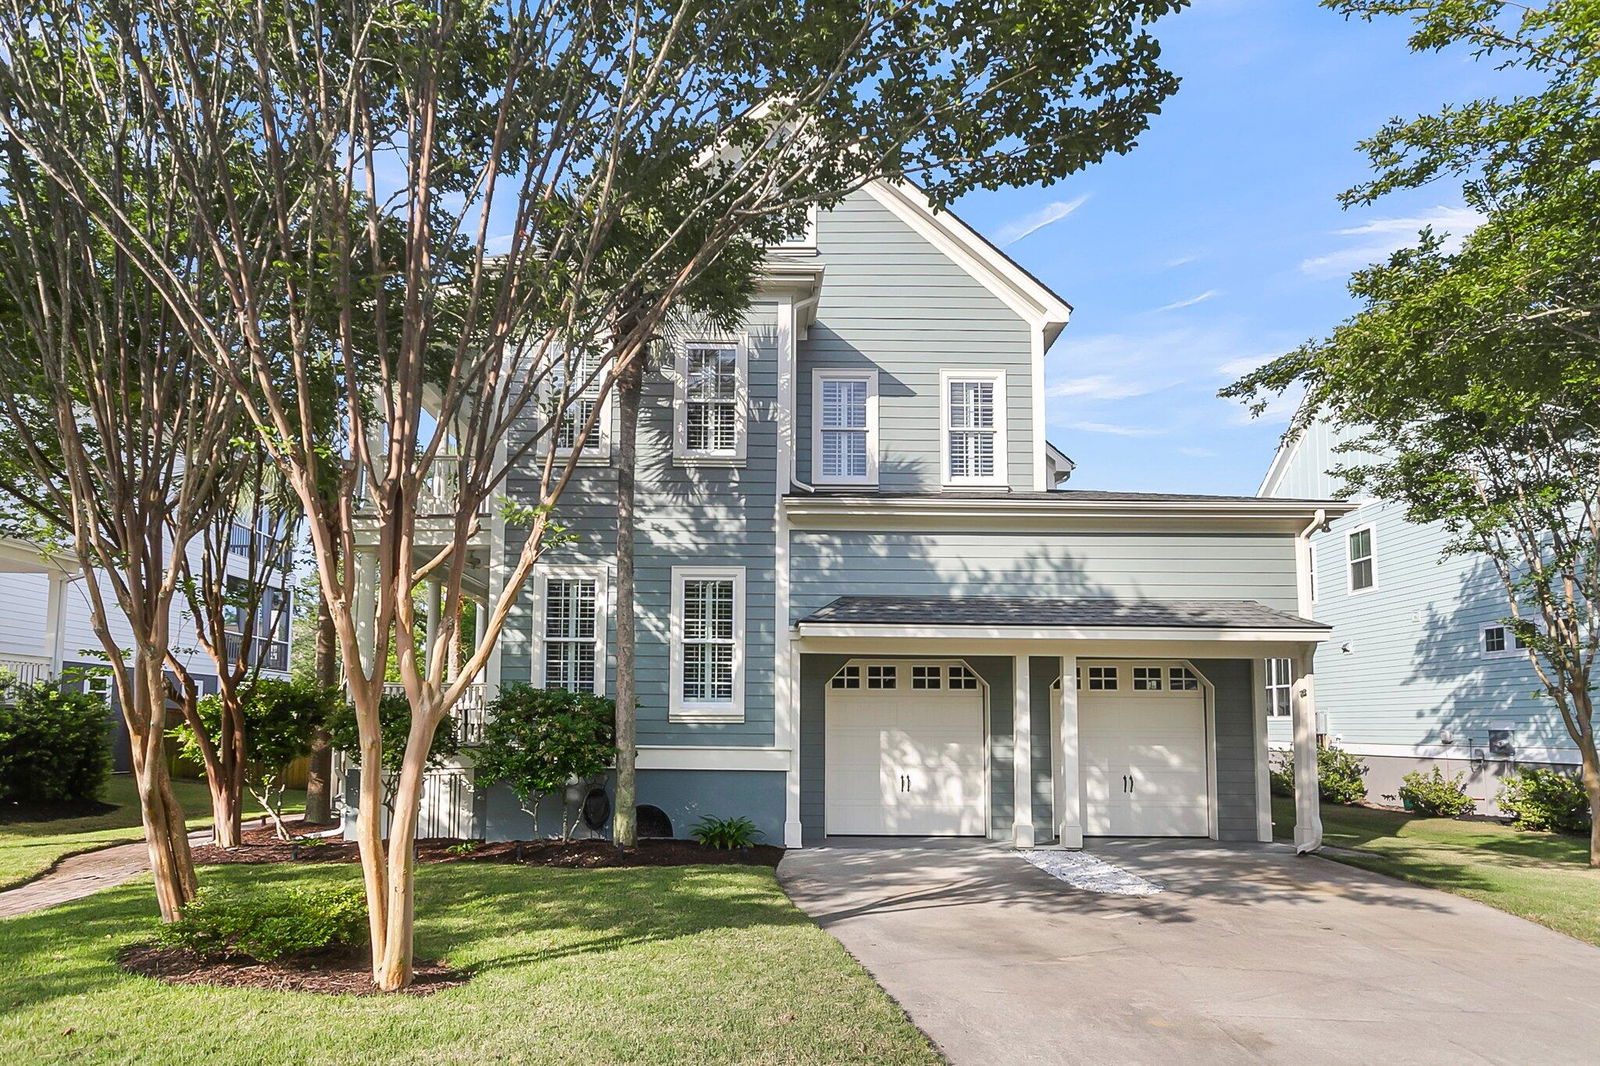
133 Wando Reach Road, Wando, SC 29492
- $1,150,000
- 5
- BD
- 4
- BA
- 4,520
- SqFt




















- Sold Price
- $1,150,000
- List Price
- $1,175,000
- Status
- Closed
- MLS#
- 26009495
- Closing Date
- Jun 01, 2026
- Year Built
- 2010
- Style
- Charleston Single
- Living Area
- 4,520
- Bedrooms
- 5
- Bathrooms
- 4
- Full-baths
- 4
- Subdivision
- Wando Point
- Master Bedroom
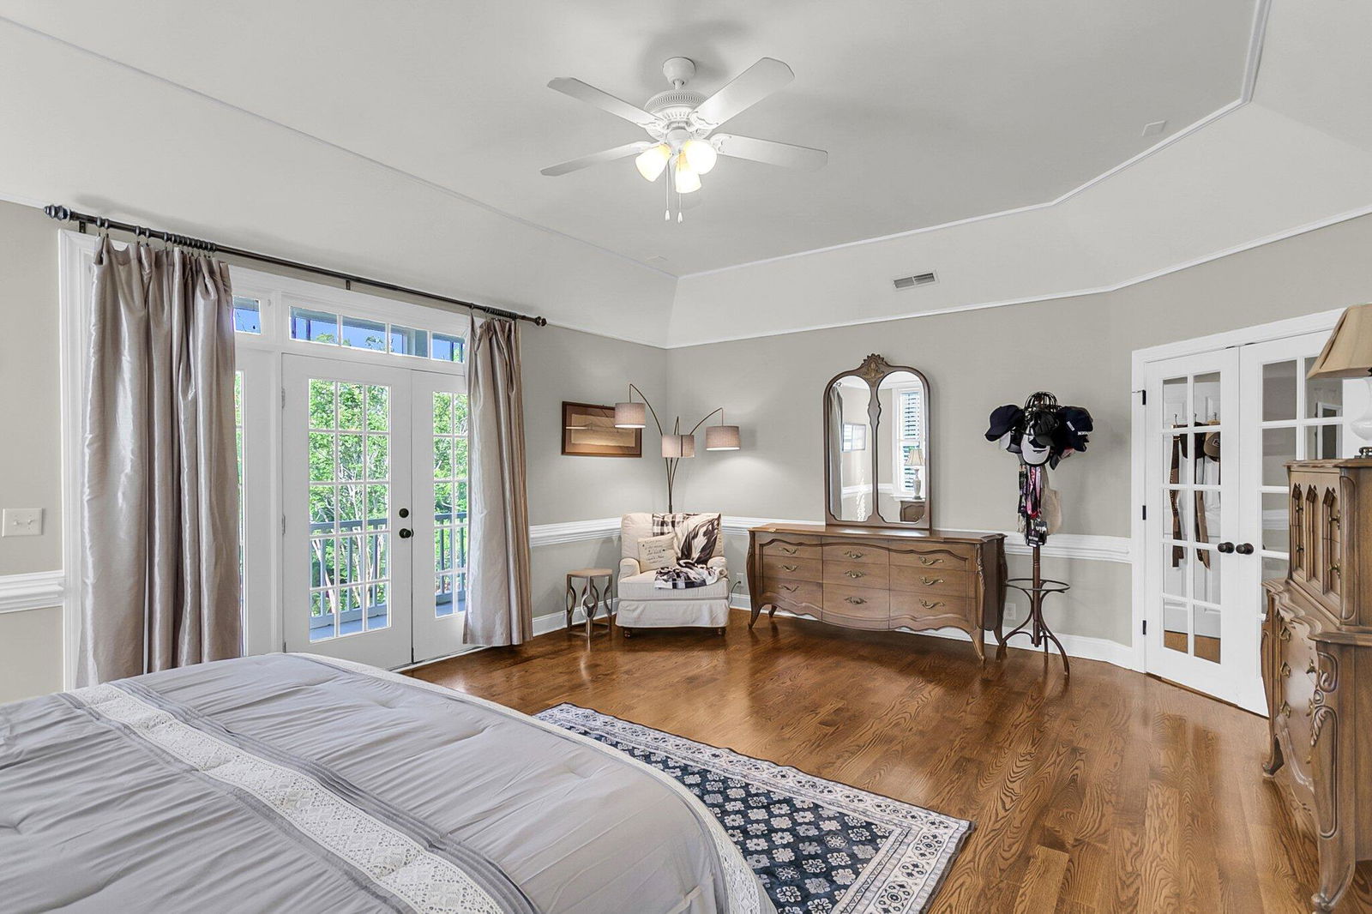
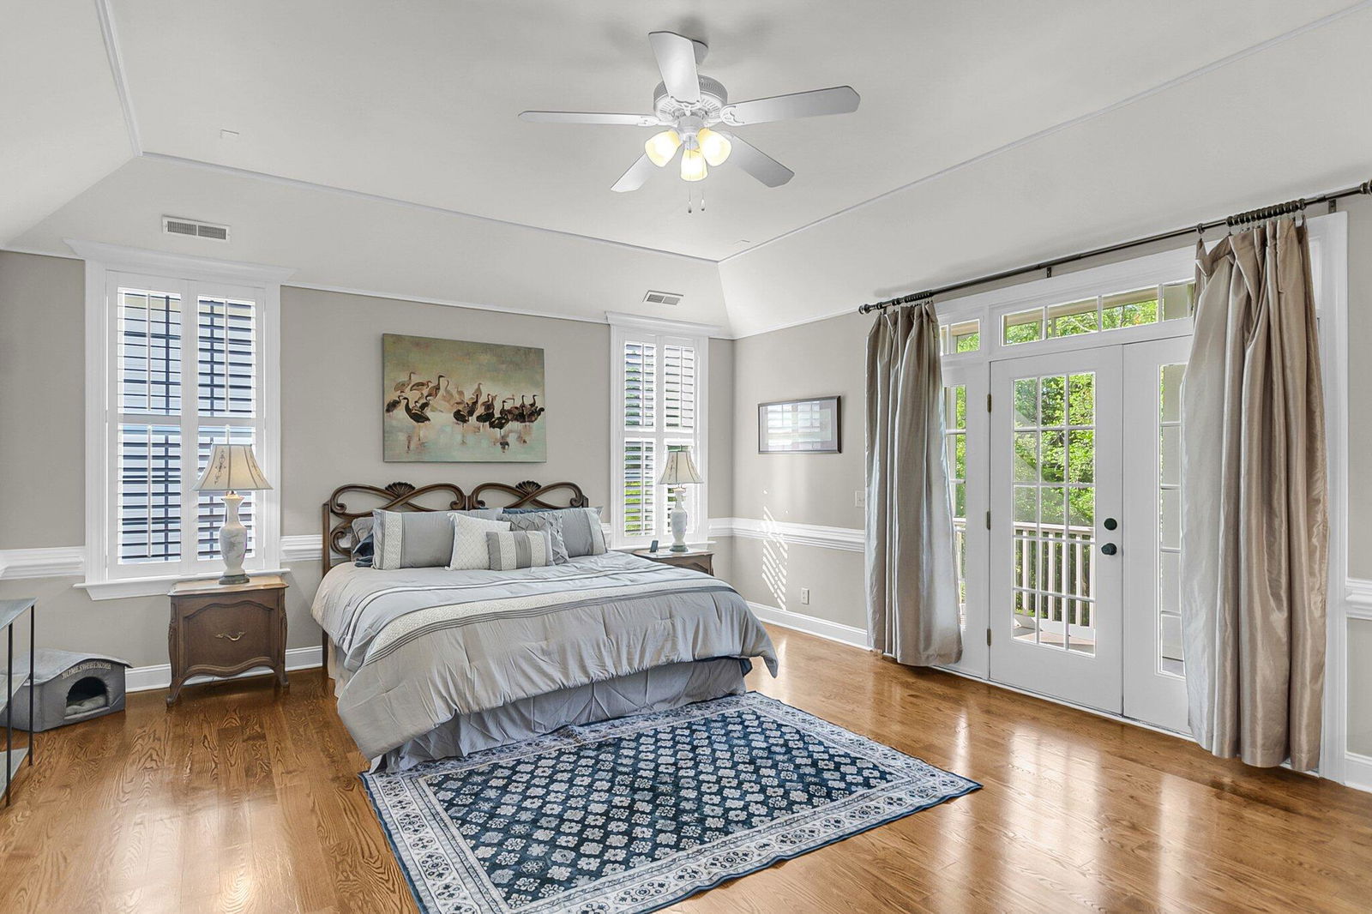
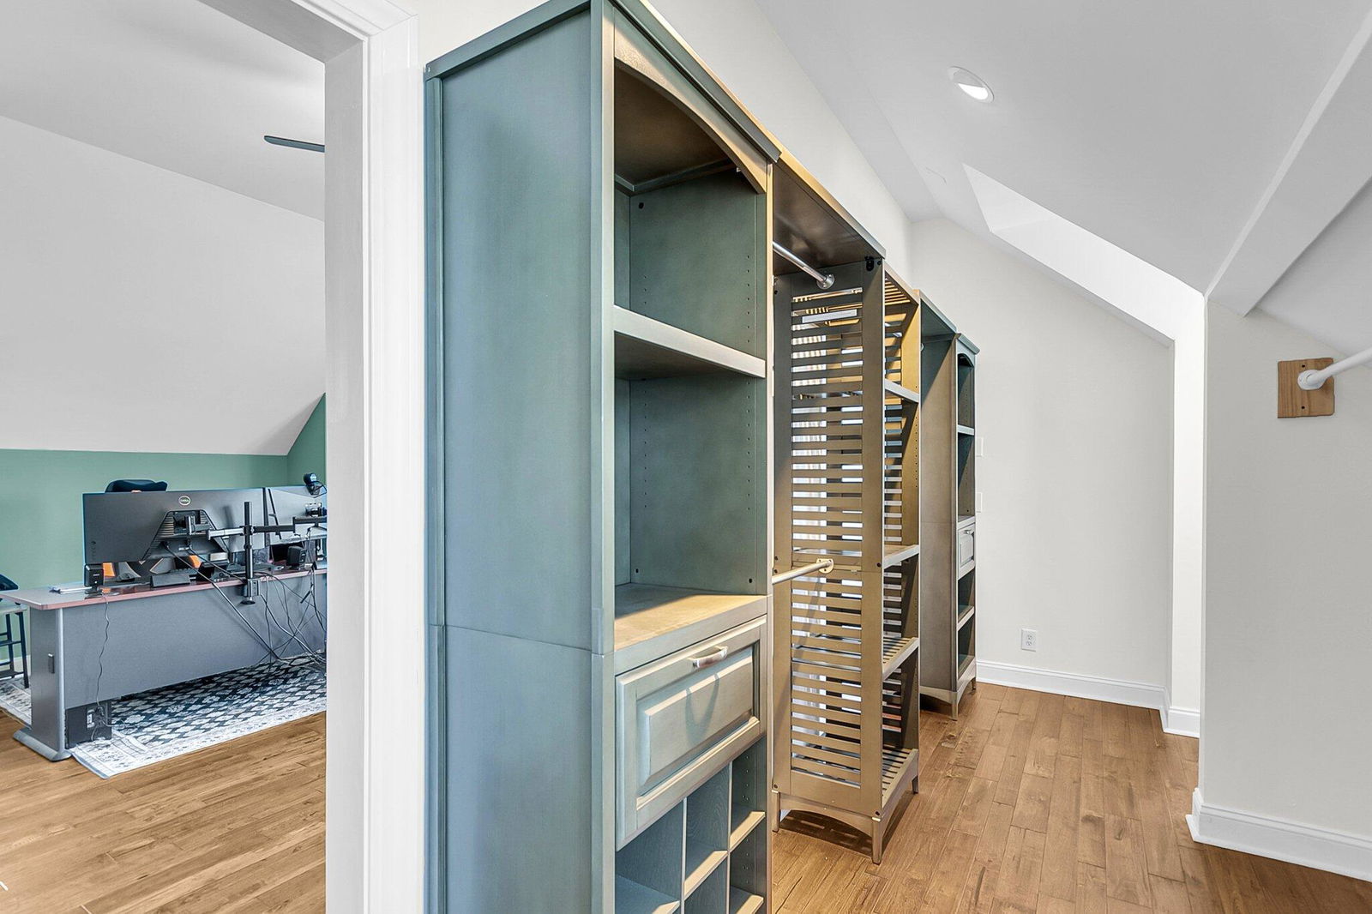
- Ceiling Fan(s), Multiple Closets, Sitting Room, Split, Walk-In Closet(s)
- Acres
- 0.17
Property Description
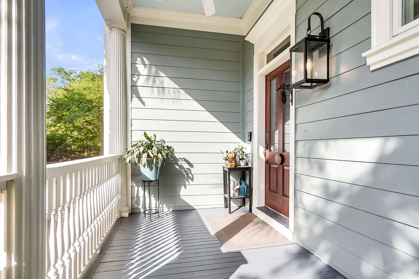
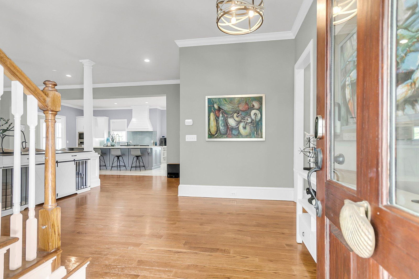
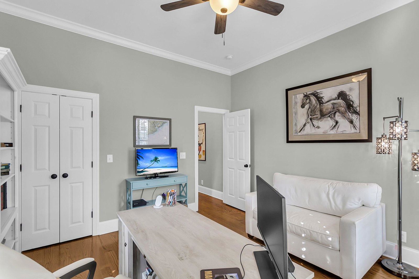
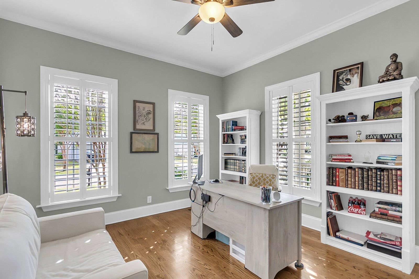
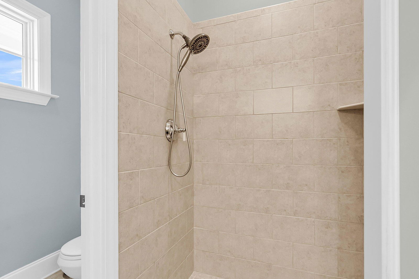

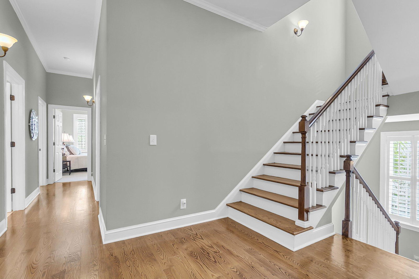


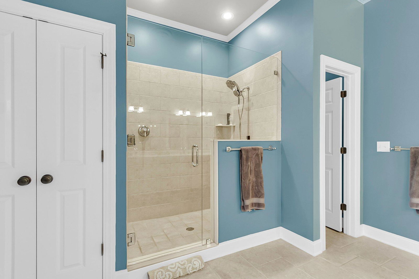
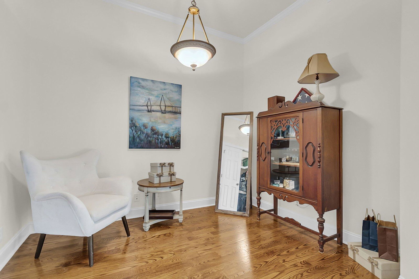
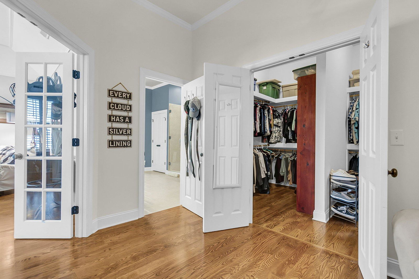
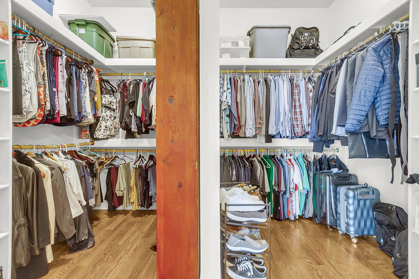
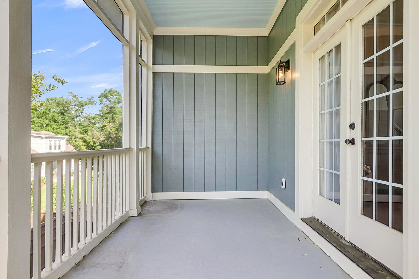
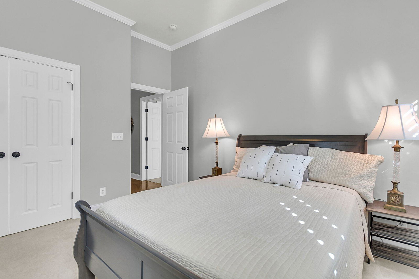
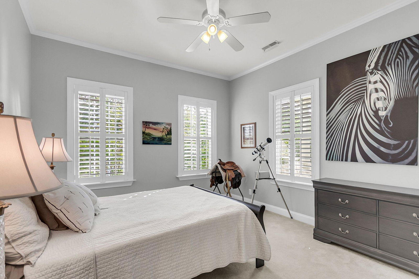
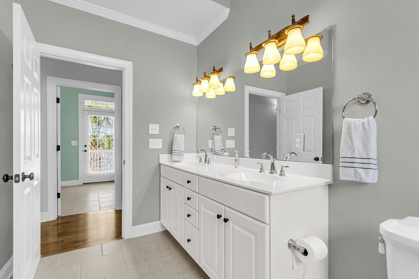
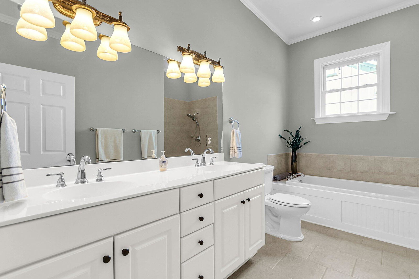
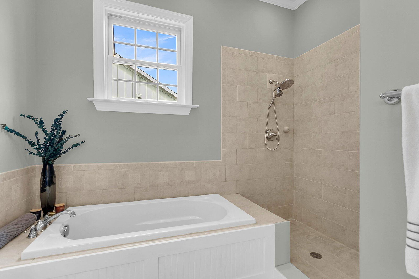
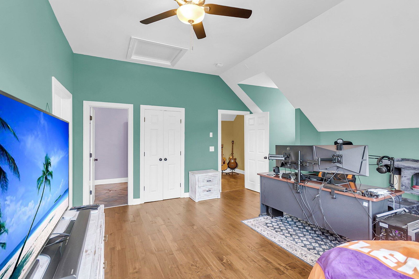
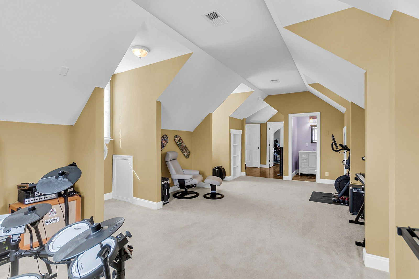
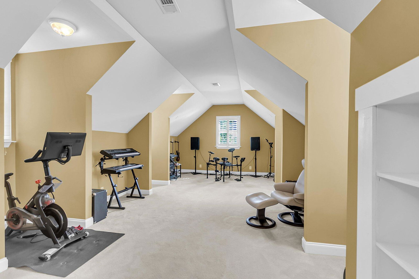
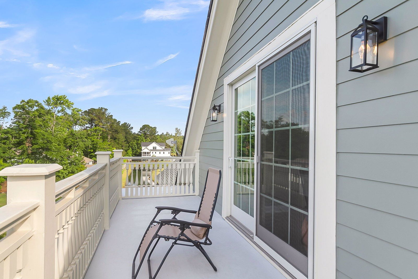
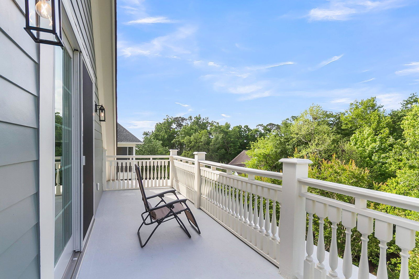
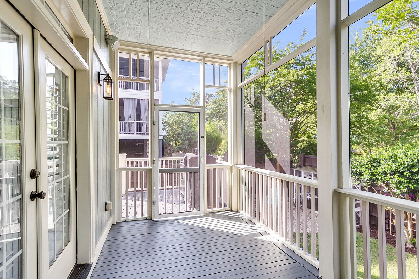
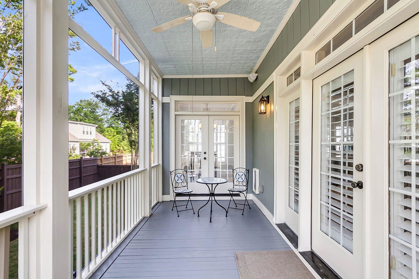
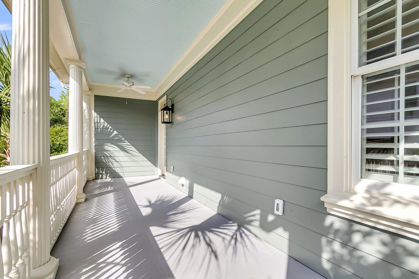
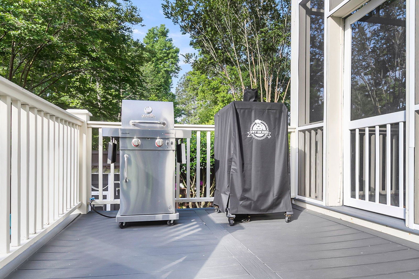
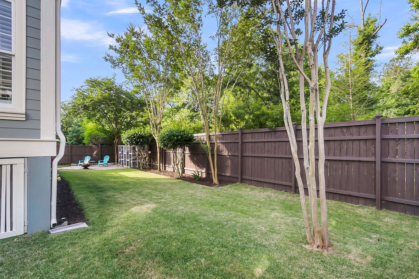
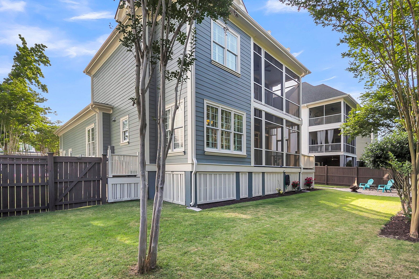
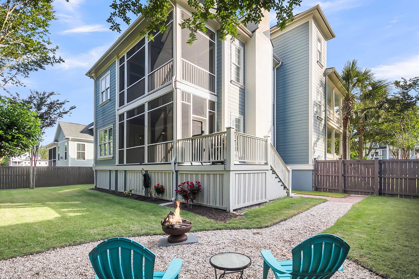

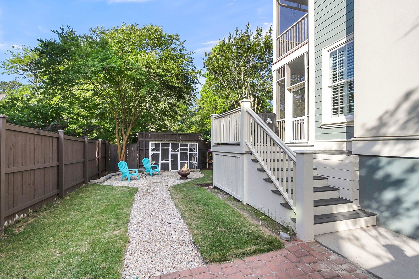
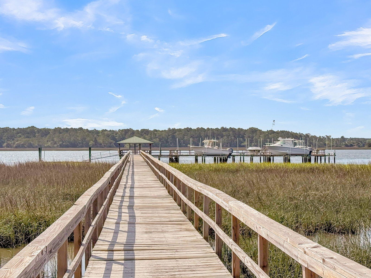
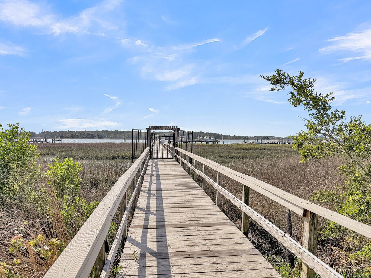
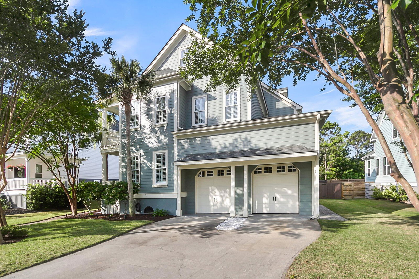
Store your boat in your driveway! Breathtaking Lowcountry retreat tucked within the exclusive gated enclave of Wando Point. This exceptional 5+ bedroom, 4-bath residence offers over 4,500 square feet of beautifully curated living space across three expansive levels--where timeless Southern elegance meets modern luxury. From the moment you step inside, you're greeted by rich architectural details, including intricate moldings, plantation shutters, and gleaming hardwood floors that flow seamlessly throughout. The fully renovated chef's kitchen is a true showpiece, featuring a huge island w/a farmhouse single-bowl sink, premium stainless steel appliances, gas cooktop, wine refrigerator, stunning stone countertops, custom white cabinetry, tiled backsplash, and designer finishes --perfectly suited for both grand entertaining and everyday living. The primary suite is a serene sanctuary, offering a private escape with generous proportions and refined finishes. Additional bedrooms provide abundant space and flexibility, including a main-level guest suite for ultimate convenience, plus the option for a sixth bedroom, ideal for a home office, gym, or media room. Outdoor living is nothing short of spectacular, with five covered porches that invite you to unwind while overlooking beautiful settings. Whether enjoying morning coffee or evening cocktails, these spaces capture the essence of Lowcountry living. As a resident of Wando Point, you'll enjoy exclusive access to a deep-water community dock--perfect for boating, fishing, or simply soaking in the coastal lifestyle. Ideally located just minutes from upscale shopping, dining, MUSC medical facilities, Phillip Simmons Elementary, Middle, and High Schools, and with easy access to I-526, this home delivers an unparalleled blend of luxury, comfort, and convenience. Enhancing both value and peace of mind, recent upgrades include two new Trane HVAC systems (2024), completely redone porches (2024), a newer roof (2020), tankless water heater for endless hot water, spray foam insulation for superior energy efficiency, and a separate irrigation water meter to help reduce utility costs. This is more than a home--it's a lifestyle.
/u.realgeeks.media/abbysellscharleston/Black_and_White_Minimalist_House_Design_Studio_Logo_(2).png)
Additional Information
- Levels
- 3 Stories
- Lot Description
- Level
- Interior Features
- Ceiling - Smooth, High Ceilings, Kitchen Island, Walk-In Closet(s), Ceiling Fan(s), Bonus, Eat-in Kitchen, Family, Entrance Foyer, In-Law Floorplan, Office, Study
- Construction
- Cement Siding
- Floors
- Carpet, Ceramic Tile, Wood
- Roof
- Architectural
- Cooling
- Central Air
- Heating
- Forced Air
- Exterior Features
- Lawn Irrigation, Rain Gutters
- Foundation
- Crawl Space
- Parking
- 2 Car Garage, Attached
- Elementary School
- Philip Simmons
- Middle School
- Philip Simmons
- High School
- Philip Simmons
Want to know how much your home is worth?
Mortgage Calculator
Listing courtesy of Listing Agent: Stan Huff from Listing Office: AgentOwned Realty Preferred Group. 843-884-7300
Selling Office: William Means Real Estate, LLC.