Share this with your friends


+17067555605
RE/MAX
626 Waterman Street Unit #626, Charleston, SC 29492
- $2,620,000
- 3
- BD
- 4.5
- BA
- 3,464
- SqFt




- List Price
- $2,620,000
- Status
- Active
- MLS#
- 26028484
- Year Built
- 2026
- Living Area
- 3,464
- Bedrooms
- 3
- Bathrooms
- 4.5
- Full-baths
- 3
- Half-baths
- 2
- Subdivision
- Daniel Island
- Master Bedroom
- Walk-In Closet(s)
- Tract
- The Waterfront
- Acres
- 2
Property Description
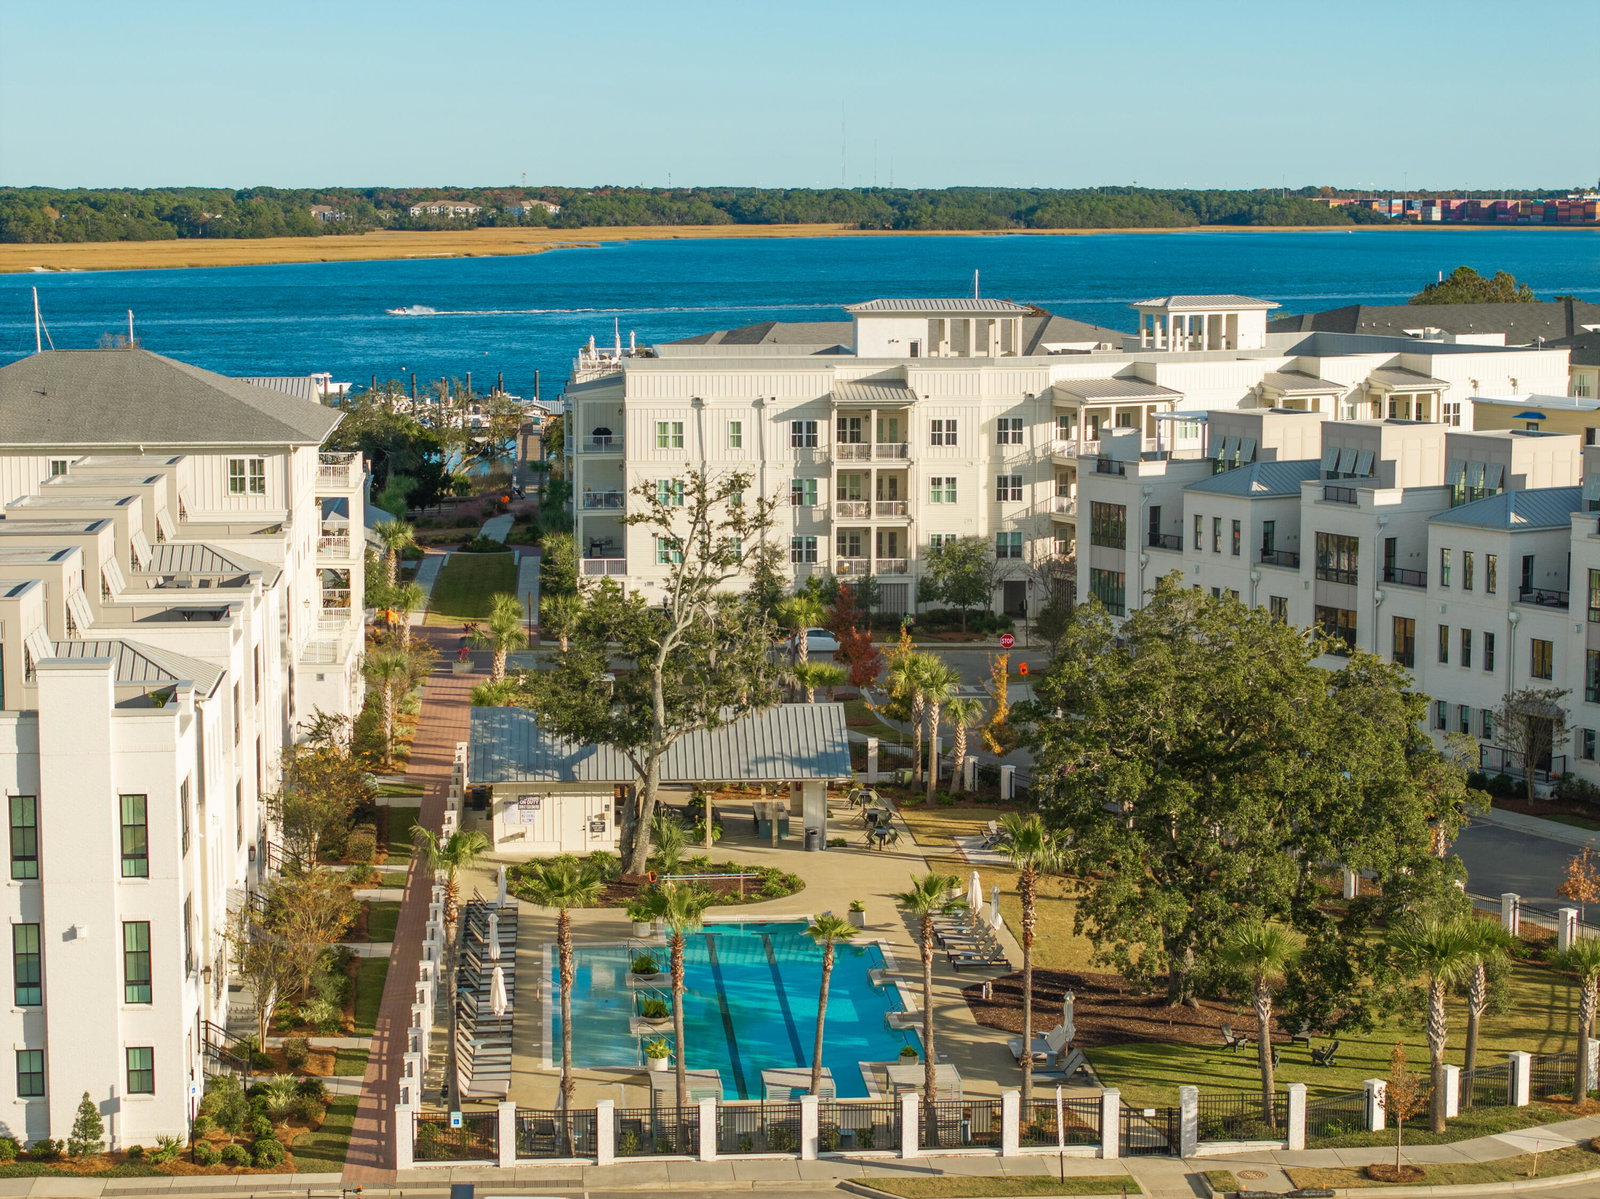
Welcome to The Waterfront, where new-construction luxury meets coastal living. Set on a coveted corner lot, this 3,464-square-foot townhome offers three levels of conditioned living space and a generous rooftop terrace made for watching the sun set over the marsh.The main level is designed for ease, featuring the primary bedroom suite along with open living and dining spaces finished in engineered oak flooring. The kitchen pairs quartz countertops with a Bosch appliance package for style and performance in equal measure.A large flex room opens to its own covered terrace, ready to become a media lounge, home office, guest retreat, or gym. An elevator-ready shaft gives you the option to add an elevator for easy access to every level, and a large two-car garage provides convenience and ststorage. Beyond your front door, The Waterfront offers a private community pool and fitness center, and puts you close to the marina, the waterfront park, and scenic nature trails. With a true lock-and-leave lifestyle, you can travel, explore, and return home to everything just as you left it.
/u.realgeeks.media/abbysellscharleston/Black_and_White_Minimalist_House_Design_Studio_Logo_(2).png)
Additional Information
- Levels
- Other (Use Remarks)
- Interior Features
- Kitchen Island, Ceiling - Smooth, Walk-In Closet(s), Family, Entrance Foyer, Living/Dining Combo
- Construction
- Cement Siding
- Floors
- Ceramic Tile, Carpet, Wood
- Roof
- Architectural
- Cooling
- Central Air
- Heating
- Forced Air, Heat Pump
- Foundation
- Raised Slab
- Parking
- 2 Car Garage
- Elementary School
- Daniel Island
- Middle School
- Daniel Island
- High School
- Philip Simmons
Mortgage Calculator
Listing courtesy of Listing Agent: Michael Calder from Listing Office: East West Realty, LLC.