Share this with your friends


+17067555605
RE/MAX
5241 Cottage Landing Drive, Summerville, SC 29485
- $424,990
- 4
- BD
- 2.5
- BA
- 2,641
- SqFt



- Sold Price
- $424,990
- List Price
- $424,990
- Status
- Closed
- MLS#
- 26002632
- Closing Date
- May 22, 2026
- Year Built
- 2026
- Style
- Traditional
- Living Area
- 2,641
- Bedrooms
- 4
- Bathrooms
- 2.5
- Full-baths
- 2
- Half-baths
- 1
- Subdivision
- Watson Hill
- Master Bedroom
- Walk-In Closet(s)
- Acres
- 0.16
Property Description
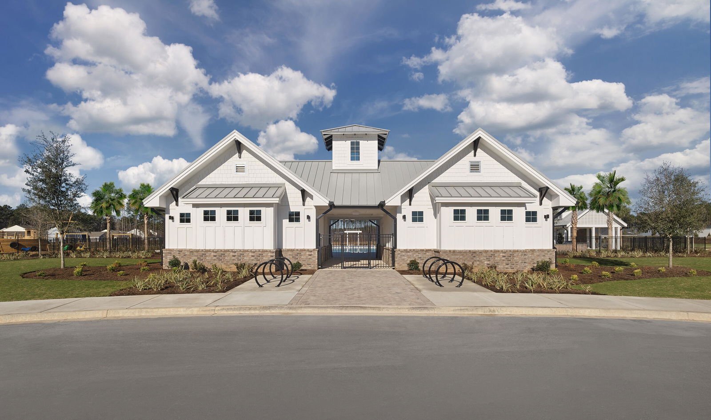
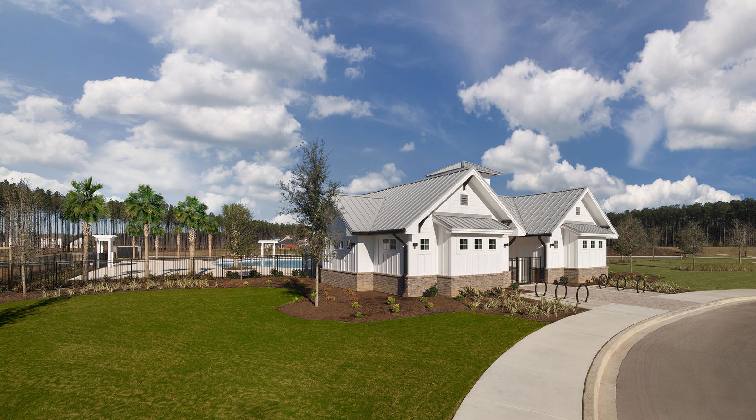
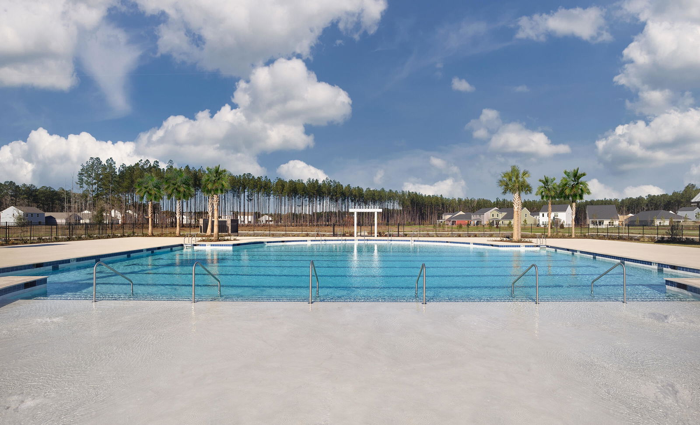
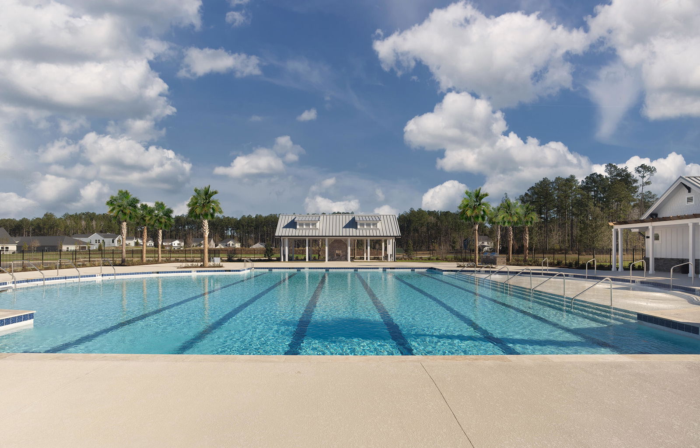
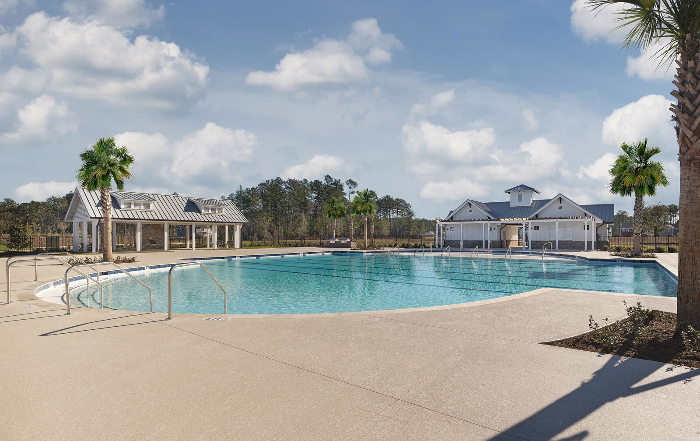
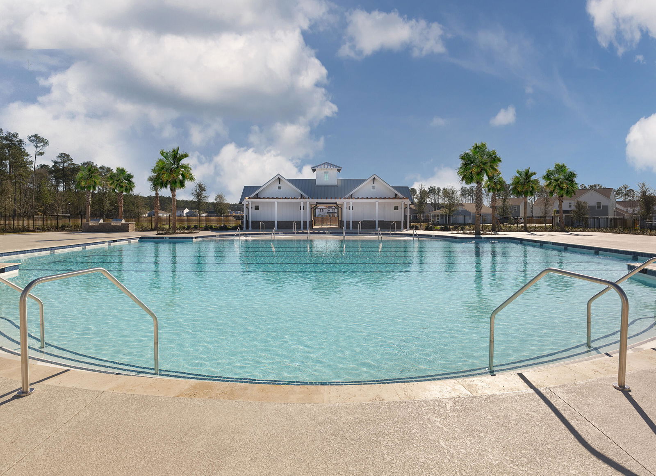
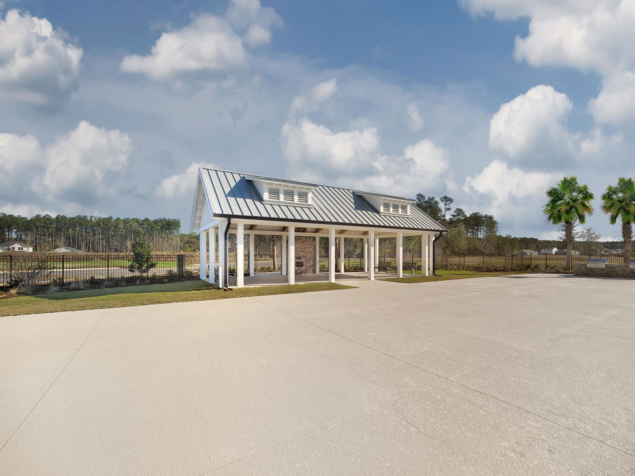
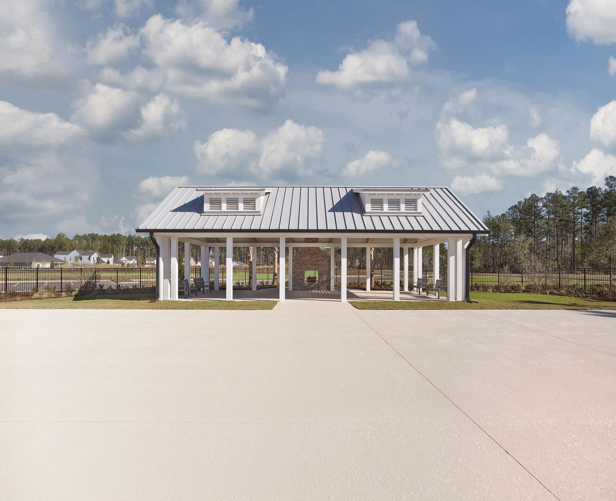
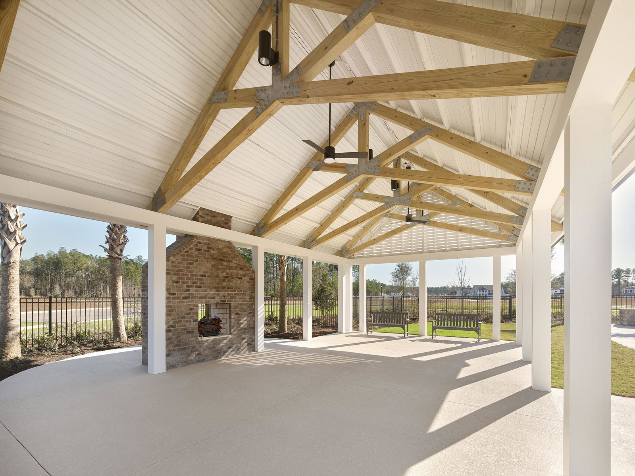
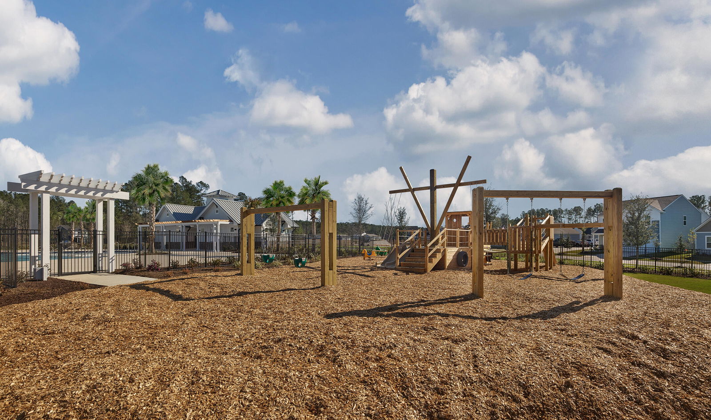
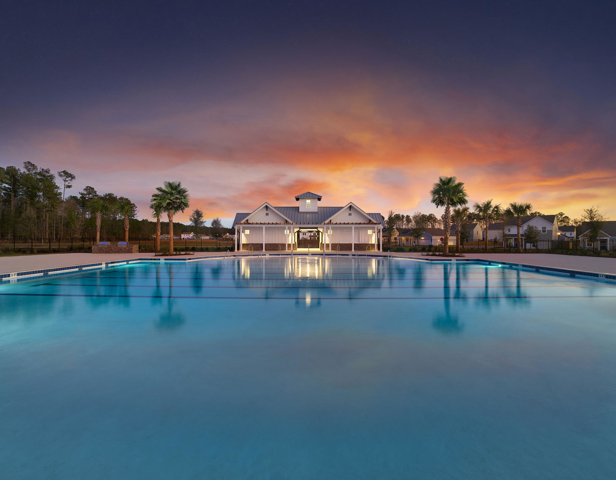
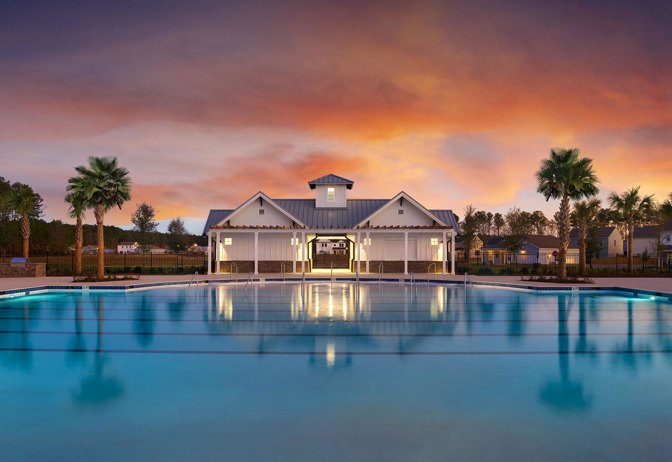
Ready in April! Heavily price reduced! Our Washington floor plan features a very open layout with a large kitchen that overlooks the dining and large family room. The designer-curated kitchen includes upgraded 42' gray mist cabinetry, quartz countertops, tile backsplash, stainless gas appliances, upgraded cabinet hardware, a huge island, walk in pantry and plenty of counter and cabinet space. This home has our extended family room option creating a comfortable space for your dining set and sectional. Throughout the main living area you will find upgraded luxury vinyl plank flooring. Off of the family room is the downstairs primary suite, which is situated in the back of the home. This suite features a large tiled walk in shower, linen closet, water closet, and a sprawling walk in closet! Upstairs you will be greeted by a spacious loft with a large storage closet. In addition you will find all 3 guest bedrooms which are amazing sizes and each feature their own walk in closet! The 3 guest bedrooms share a hallway. Watson Hill features a Junior Olympic sized pool, playpark, club house, gas fireplace & grilling stations, picnic area, sports field, dog park, "pocket parks", walking trails and more! Watson Hill is centrally located between Summerville and West Ashley offering all the conveniences the low country has to offer. With close proximity to Lake Moultrie, Lake Marion, Cypress Garden Plantation, Azalea Park, Hutchinson Square and a short drive to downtown Charleston and the beaches you can spend your days and nights enjoying an abundance of activities or just relaxing poolside at the neighborhood amenity center!

Additional Information
- Levels
- Two
- Lot Description
- 0 - .5 Acre
- Interior Features
- Ceiling - Smooth, High Ceilings, Kitchen Island, Walk-In Closet(s), Family, Entrance Foyer, Living/Dining Combo, Loft, Pantry
- Construction
- Vinyl Siding
- Floors
- Carpet, Luxury Vinyl
- Roof
- Asphalt
- Cooling
- Central Air
- Heating
- Natural Gas
- Foundation
- Slab
- Parking
- 2 Car Garage
- Elementary School
- Beech Hill
- Middle School
- East Edisto
- High School
- Ashley Ridge
Want to know how much your home is worth?
Mortgage Calculator
Listing courtesy of Listing Agent: Jacob Tester from Listing Office: Ashton Charleston Residential.
Selling Office: EXP Realty LLC.