Share this with your friends


+17067555605
RE/MAX
5371 Crinum Lilly, Summerville, SC 29485
- $500,915
- 4
- BD
- 2.5
- BA
- 2,449
- SqFt





- Sold Price
- $500,915
- List Price
- $489,990
- Status
- Closed
- MLS#
- 26012833
- Closing Date
- Aug 10, 2026
- Year Built
- 2025
- Style
- Traditional
- Living Area
- 2,449
- Bedrooms
- 4
- Bathrooms
- 2.5
- Full-baths
- 2
- Half-baths
- 1
- Subdivision
- Watson Hill
- Master Bedroom
- Walk-In Closet(s)
- Acres
- 0.20
Property Description
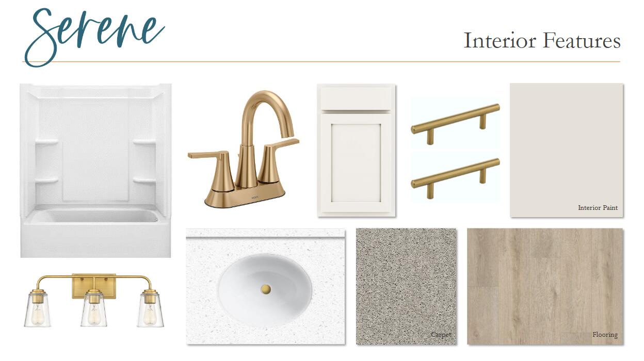
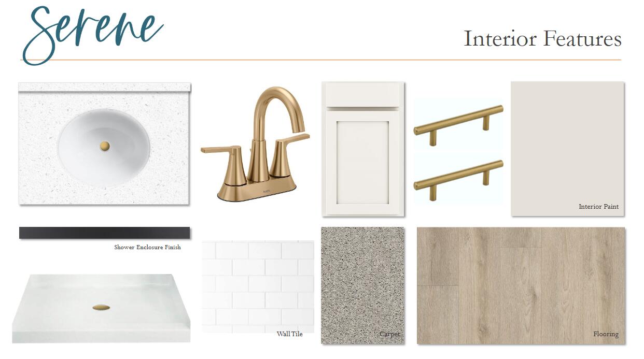
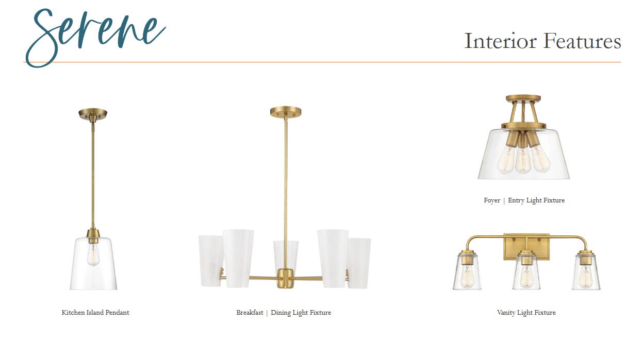
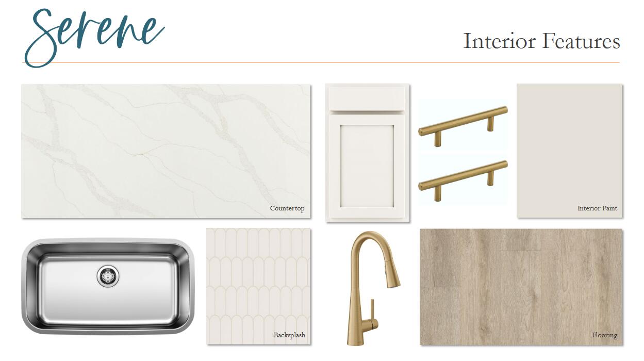
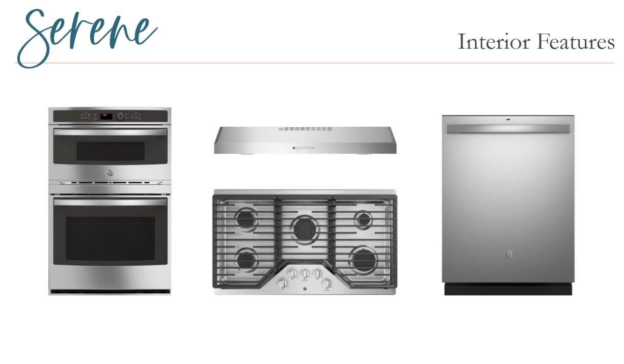
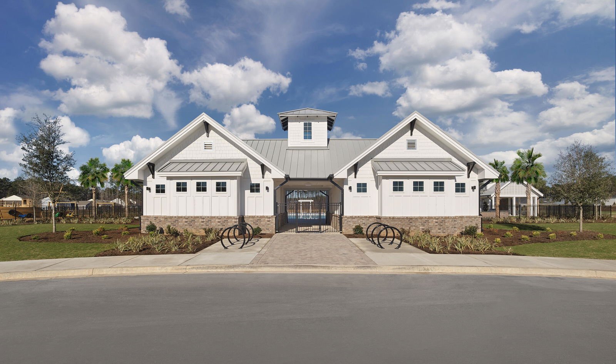
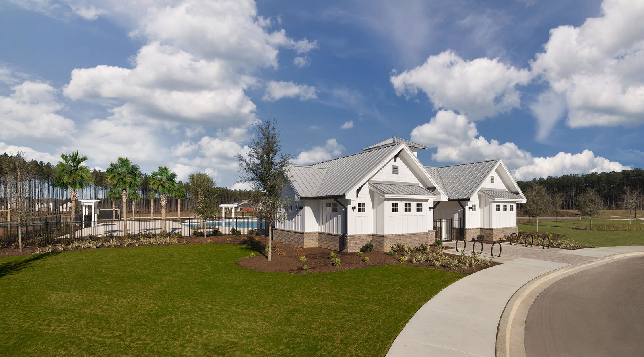
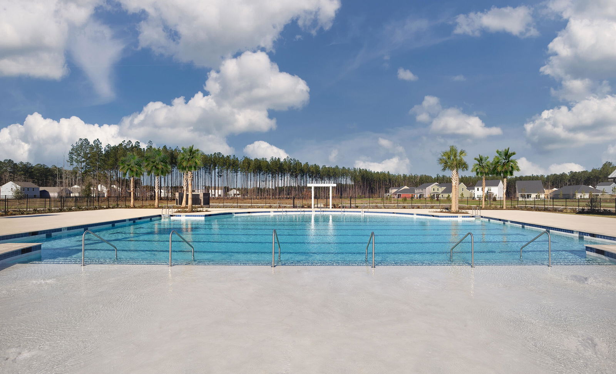
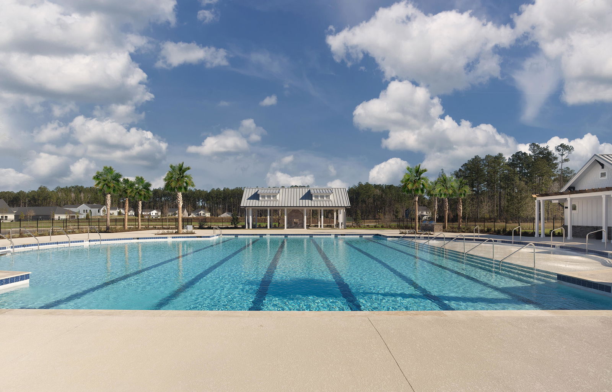
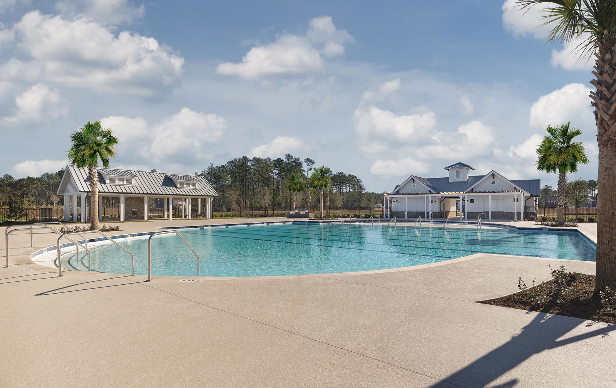
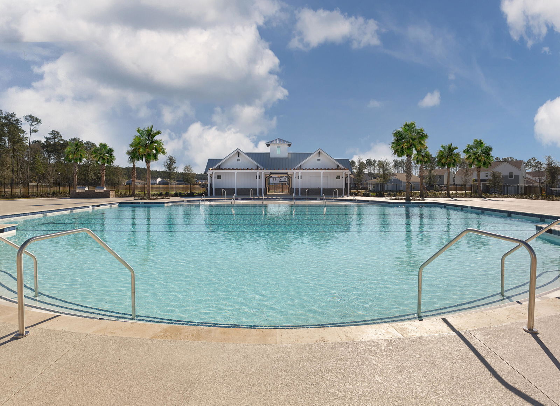
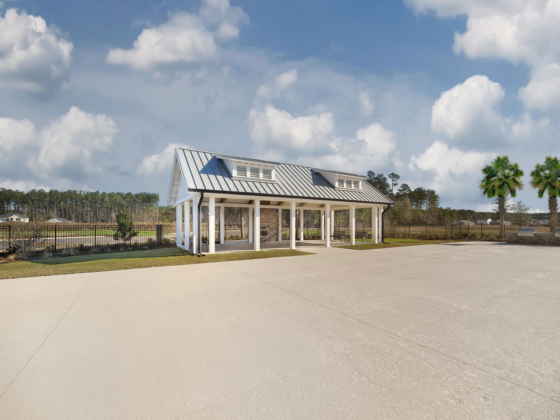
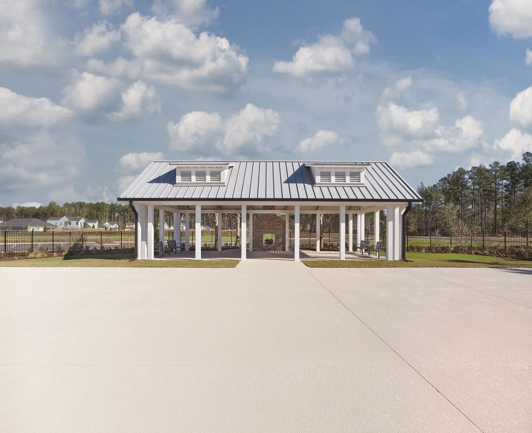
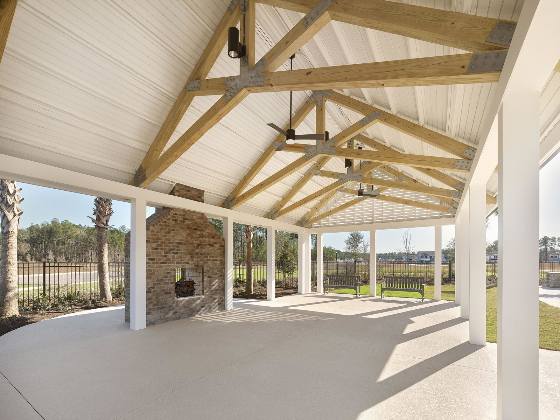
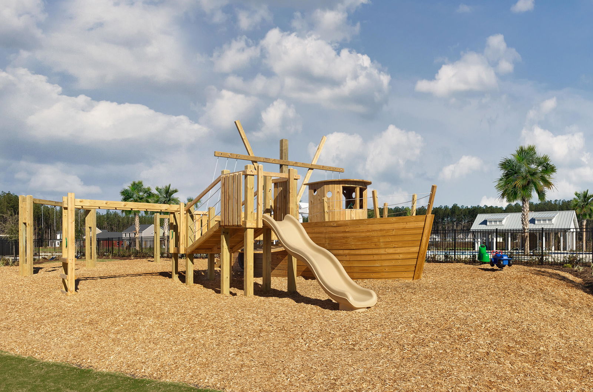
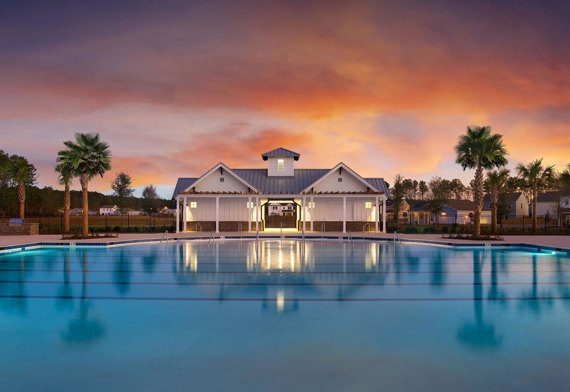
Ready in June! This award-winning Monroe plan lives exceptionally large on a super deep homesite! Upon entering the foyer, you'll find a study with glass french doors. The family room is filled with natural light, boasting soaring 17-foot ceilings and a cozy gas fireplace! The gourmet kitchen has been upgraded with our warm Serene design collection - white 42'' cabinetry, quartz countertops, modern backsplash, gas cooktop, stainless steel hood vent, wall oven and wall microwave. Out back you will find a spacious 20x12 covered patio overlooking the huge backyard! It is 88ft deep x 55 ft wide! Plenty of room for a pool, shed and more! It backs up to wetlands for privacy as well!Upstairs will find three guest bedrooms and a hall bath. The true primary suite offers a luxurious retreat with a tiled walk-in shower with a bench, a linen closet, and a massive walk-in closet. Zoned for Dorchester District 2 Schools, Watson Hill is centrally located between Downtown Summerville and West Ashley, offering convenient access to the very best of the Lowcountry. Enjoy close proximity to award-winning schools, shopping, and dining, with a short drive to downtown Charleston and the area's beautiful beaches. Watson Hill features a wide range of thoughtful amenities, including a junior Olympic-sized pool, brick fireplace, gas grilling area, and a clubhouse complete with bathrooms, showers, and a party room. Residents also enjoy a pirate ship playground, dog park, scenic walking trails, sports field, and multiple green spaces and charming pocket parks--perfect for both relaxation and recreation.

Additional Information
- Levels
- Two
- Lot Description
- 0 - .5 Acre, Wetlands, Wooded
- Interior Features
- Ceiling - Smooth, High Ceilings, Kitchen Island, Walk-In Closet(s), Eat-in Kitchen, Family, Entrance Foyer, Pantry, Study, Utility
- Construction
- Vinyl Siding
- Floors
- Carpet, Luxury Vinyl
- Roof
- Asphalt
- Cooling
- Central Air
- Heating
- Natural Gas
- Foundation
- Slab
- Parking
- 2 Car Garage
- Elementary School
- Beech Hill
- Middle School
- East Edisto
- High School
- Ashley Ridge
Want to know how much your home is worth?
Mortgage Calculator
Listing courtesy of Listing Agent: Jacob Tester from Listing Office: Ashton Charleston Residential.
Selling Office: Carolina One Real Estate.