Share this with your friends


+17067555605
RE/MAX
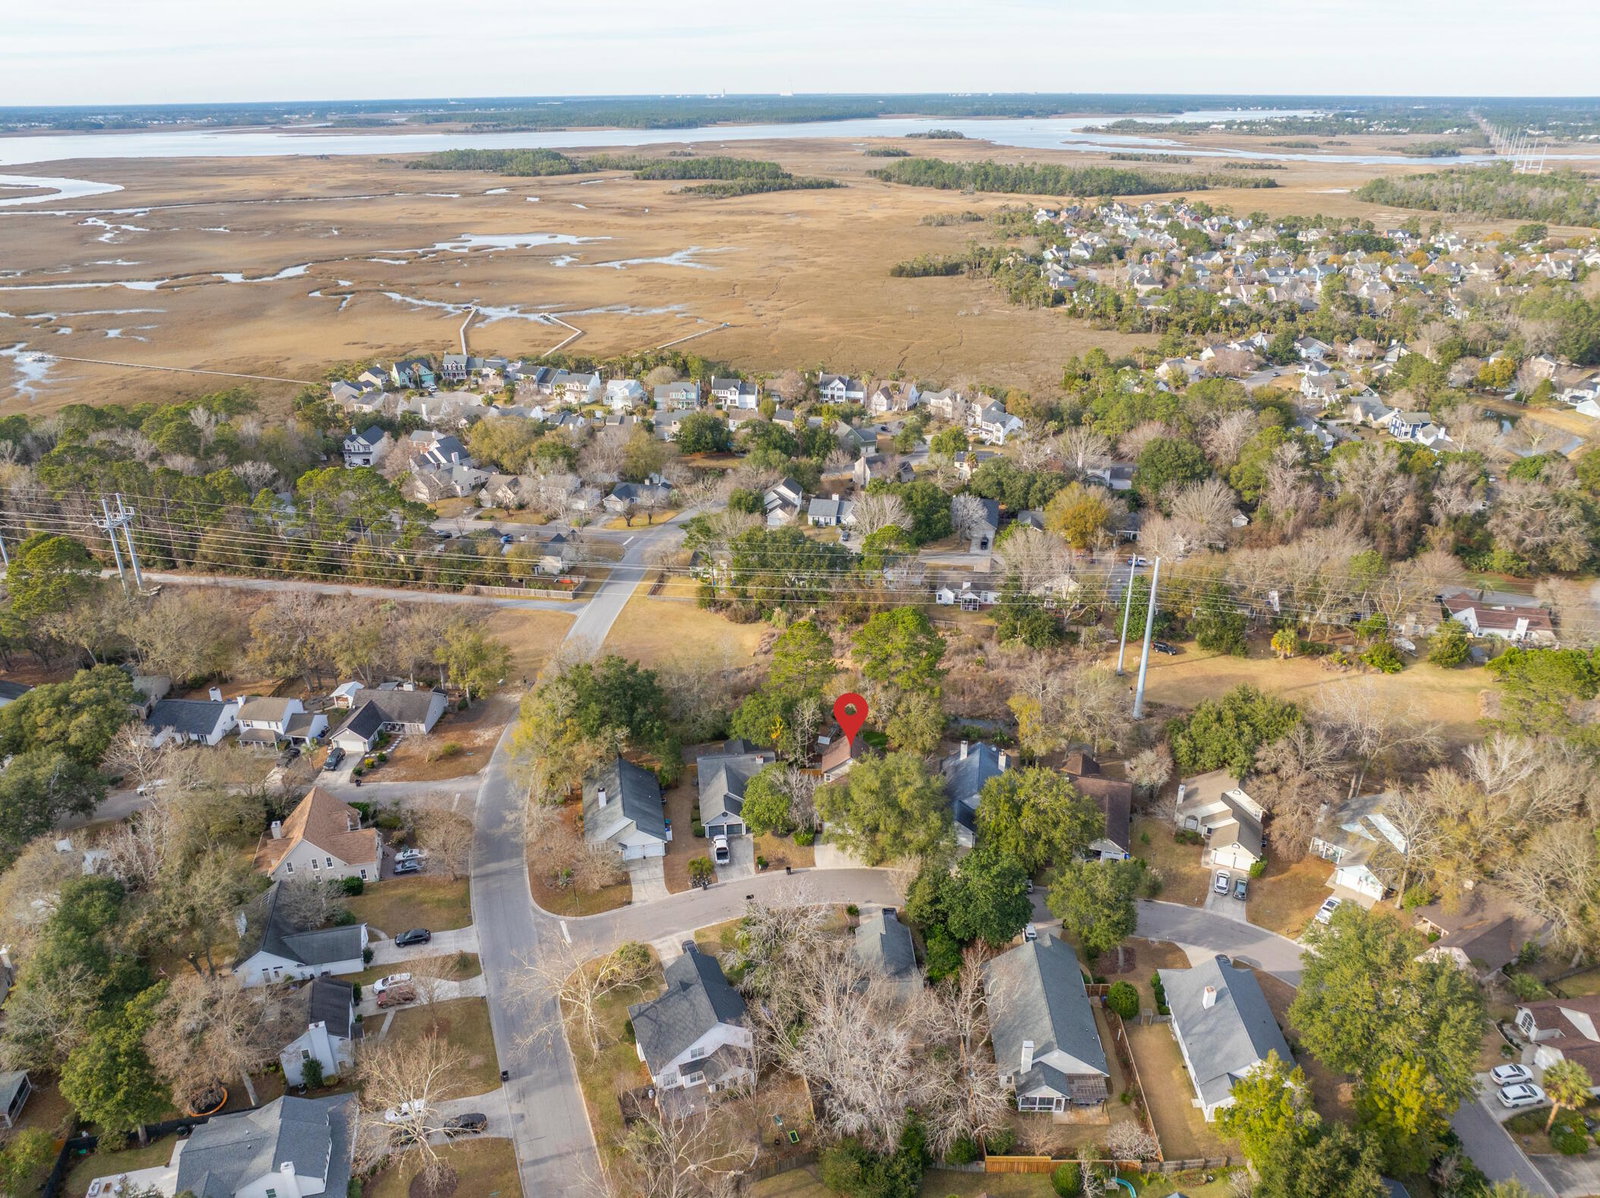
2053 Arundel Place, Mount Pleasant, SC 29464
- $725,000
- 3
- BD
- 2.5
- BA
- 1,828
- SqFt




- Sold Price
- $725,000
- List Price
- $725,000
- Status
- Closed
- MLS#
- 26001291
- Closing Date
- Feb 24, 2026
- Year Built
- 1990
- Style
- Traditional
- Living Area
- 1,828
- Bedrooms
- 3
- Bathrooms
- 2.5
- Full-baths
- 2
- Half-baths
- 1
- Subdivision
- Longpoint
- Master Bedroom
- Ceiling Fan(s), Garden Tub/Shower, Multiple Closets, Walk-In Closet(s)
- Acres
- 0.18
Property Description
Welcome to 2053 Arundel Place, a beautifully updated 3-bedroom, 2.5-bath home in the heart of Mount Pleasant, located in the highly sought-after Longpoint neighborhood. This centrally located home offers both convenience and a strong sense of community.The renovated kitchen features quartz countertops, white cabinetry, all new stainless steel appliances, a sleek chrome faucet, and tile flooring that extends into the sun-filled sunroom. A new sliding glass door fills the space with natural light and provides seamless access to the backyard--perfect for everyday living and entertaining. The primary bedroom is located on the ground level, with two guest bedrooms and a loft space upstairs, offering a flexible and functional floor plan.Major system upgrades include a brand new HVAC unit (2025), providing peace of mind and energy efficiency. Step outside to a low-maintenance backyard with turf grass overlooking the marsh, creating a peaceful outdoor retreat ideal for play and relaxation. A custom playset conveys with the home, adding to the functionality of the space. Residents of Longpoint enjoy access to a community pool, play parks, and a county park just a short bike ride away. Ideally located near shopping, dining, and Mount Pleasant's top schools, this move-in-ready home combines thoughtful updates with an exceptional location.
/u.realgeeks.media/abbysellscharleston/Black_and_White_Minimalist_House_Design_Studio_Logo_(2).png)
Additional Information
- Levels
- Two
- Lot Description
- 0 - .5 Acre, Interior Lot, Level
- Interior Features
- Ceiling - Smooth, Garden Tub/Shower, Kitchen Island, Walk-In Closet(s), Ceiling Fan(s), Eat-in Kitchen, Family, Formal Living, Entrance Foyer, Loft, Pantry, Separate Dining
- Construction
- Vinyl Siding
- Floors
- Carpet, Ceramic Tile, Laminate, Wood
- Roof
- Architectural
- Cooling
- Central Air
- Heating
- Central
- Foundation
- Slab
- Parking
- 2 Car Garage, Attached, Garage Door Opener
- Elementary School
- Belle Hall
- Middle School
- Laing
- High School
- Lucy Beckham
Want to know how much your home is worth?
Mortgage Calculator
Listing courtesy of Listing Agent: Melissa Martin from Listing Office: The Exchange Company, LLC.
Selling Office: AgentOwned Realty Preferred Group.