Share this with your friends


+17067555605
RE/MAX
2619 Rutherford Way, Charleston, SC 29414
- $659,000
- 5
- BD
- 4.5
- BA
- 2,709
- SqFt




- List Price
- $659,000
- Status
- Active
- MLS#
- 26011734
- Price Change
- ▼ $20,000 1781315171
- Year Built
- 2011
- Style
- Charleston Single
- Living Area
- 2,709
- Bedrooms
- 5
- Bathrooms
- 4.5
- Full-baths
- 3
- Half-baths
- 2
- Subdivision
- Carolina Bay
- Master Bedroom
- Ceiling Fan(s), Garden Tub/Shower, Walk-In Closet(s)
- Tract
- Essex
- Acres
- 0.16
Property Description
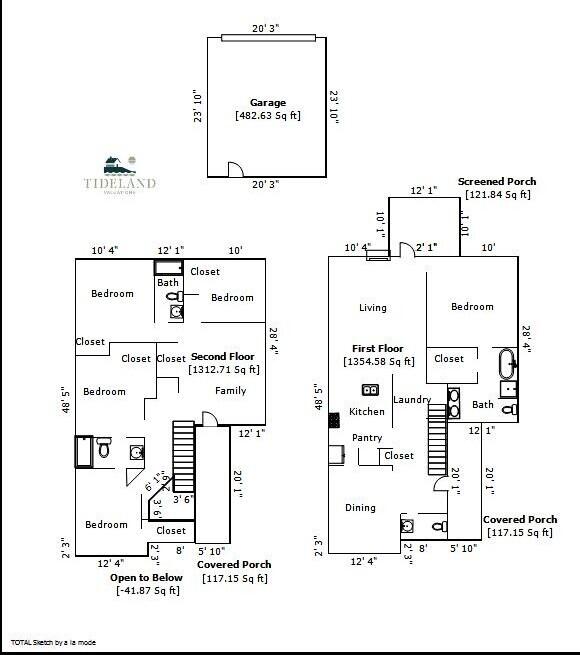
MASTER DOWN PLUS JACK & JILL BATH & A 2ND GUEST BATH UPSTAIRS - 5 BEDROOMS & A BIG LOFT - ALLEY LOT W/ BIG DETACHED 2 CAR GARAGE - FORMAL DINING ROOM, GAS FIREPLACE, NEW GAS COOKTOP, NEW MICROWAVE, DOUBLE OVENS, GRANITE COUNTERTOPS, FRIDGE CONVEYS - LOTS OF HARDWOODS, TILED BATHS, RECESSED LITING, COLONIAL DOORS, WIDE BASEBOARDS, NICKEL HARWARE, STAIR RAILS & SPINDLE UPGRADE - DOUBLE FRONT PORCHES, GAS HEAT, GAS TANKLESS HOT WATER HEATER, LOW E WINDOWS - SOLAR PANELS CONVEY - NATURAL GAS BBQ GRILL CONVEYS - SCREENED PORCH & PICKET FENCING - CEMENT PLANK SIDING & RAISED FOUNDATION - NEW INSIDE & OUTSIDE AC CONDENSER UNITS IN 2021 - FABULOUS AMENITIES IN THE PICTURESQUE ESSEX SUBSECTION OF CAROLINA BAY WITH EXCELLENT LOGISTICS TO GLENN MCCONNELL, I-526, ROPER HOSPITAL & SHOPPING ~!
/u.realgeeks.media/abbysellscharleston/Black_and_White_Minimalist_House_Design_Studio_Logo_(2).png)
Additional Information
- Levels
- Two
- Lot Dimensions
- 51 X 142 X 51 X 145
- Lot Description
- High, Interior Lot, Wooded
- Interior Features
- Ceiling - Smooth, Tray Ceiling(s), High Ceilings, Garden Tub/Shower, Walk-In Closet(s), Bonus, Family, Entrance Foyer, Game, Loft, Separate Dining
- Construction
- Cement Siding
- Floors
- Carpet, Ceramic Tile, Wood
- Roof
- Architectural
- Cooling
- Central Air
- Heating
- Natural Gas
- Exterior Features
- Balcony
- Foundation
- Raised Slab
- Parking
- 2 Car Garage, Detached, Off Street, Garage Door Opener
- Elementary School
- Oakland
- Middle School
- St. Andrews
- High School
- West Ashley
Want to know how much your home is worth?
Mortgage Calculator
Listing courtesy of Listing Agent: Buck Rogers from Listing Office: Carolina Elite Real Estate. admin@carolinaelitere.com