Share this with your friends


+17067555605
RE/MAX
122 Ashley Bluffs Road, Summerville, SC 29485
- $435,000
- 4
- BD
- 2.5
- BA
- 2,645
- SqFt




- List Price
- $435,000
- Status
- Active
- MLS#
- 26024196
- Price Change
- ▼ $15,000 1790964930
- Year Built
- 2007
- Style
- Traditional
- Living Area
- 2,645
- Bedrooms
- 4
- Bathrooms
- 2.5
- Full-baths
- 2
- Half-baths
- 1
- Subdivision
- The Bluffs At Ashley River
- Master Bedroom
- Ceiling Fan(s), Garden Tub/Shower, Walk-In Closet(s)
- Acres
- 0.12
Property Description
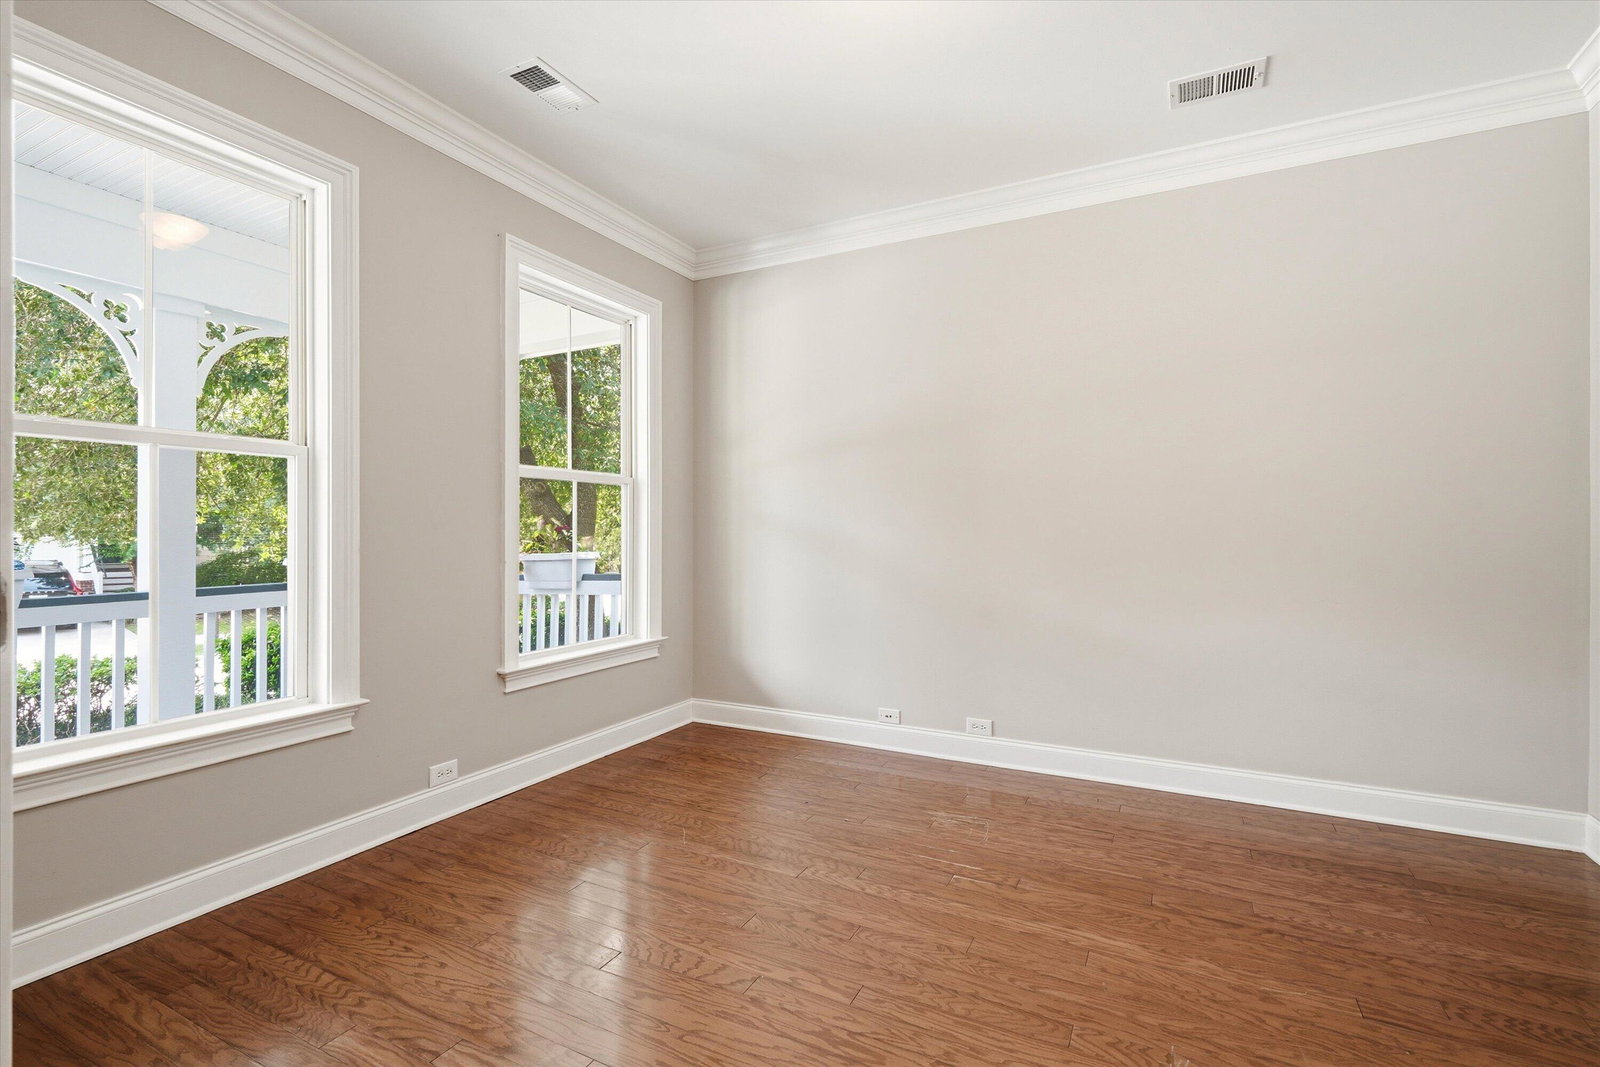
Room to grow, space to gather, and a setting you'll love coming home to. This 4-bedroom, 2.5-bath, 2,645 sq ft home welcomes you with established landscaping and a classic Lowcountry front porch. Inside, hardwood floors flow through an open layout with a spacious kitchen, gas fireplace, built-in shelving in the living area, and flexible upstairs bonus space. Out back, relax on the large screened porch overlooking a peaceful pond framed by mature hardwood trees. Enjoy neighborhood pool and park amenities, with Ashley River Park, historic Downtown Summerville, shopping and dining nearby. Updates include roof (2024), HVAC (2024) and water heater (2023). Move-in ready with the space, charm and setting to make it your home.
/u.realgeeks.media/abbysellscharleston/Black_and_White_Minimalist_House_Design_Studio_Logo_(2).png)
Additional Information
- Levels
- Two
- Lot Description
- 0 - .5 Acre
- Interior Features
- High Ceilings, Garden Tub/Shower, Kitchen Island, Walk-In Closet(s), Ceiling Fan(s), Family, Entrance Foyer, Office, Pantry, Study
- Construction
- Cement Siding
- Floors
- Ceramic Tile, Carpet, Luxury Vinyl
- Roof
- Architectural
- Cooling
- Central Air
- Heating
- Natural Gas
- Exterior Features
- Lawn Irrigation, Balcony
- Foundation
- Crawl Space
- Parking
- Attached, 2 Car Garage, Garage Door Opener
- Elementary School
- Beech Hill
- Middle School
- East Edisto
- High School
- Ashley Ridge
Mortgage Calculator
Listing courtesy of Listing Agent: Arturo Torrez from Listing Office: Premier Properties Realty Group.