Share this with your friends


+17067555605
RE/MAX
213 Ashmont Drive, Wando, SC 29492
- $670,000
- 3
- BD
- 3.5
- BA
- 2,248
- SqFt

- Sold Price
- $670,000
- List Price
- $699,900
- Status
- Closed
- MLS#
- 26007806
- Closing Date
- May 11, 2026
- Year Built
- 1995
- Style
- Traditional
- Living Area
- 2,248
- Bedrooms
- 3
- Bathrooms
- 3.5
- Full-baths
- 3
- Half-baths
- 1
- Subdivision
- St. Thomas Point
- Master Bedroom
- Ceiling Fan(s), Garden Tub/Shower, Walk-In Closet(s)
- Acres
- 0.15
Property Description
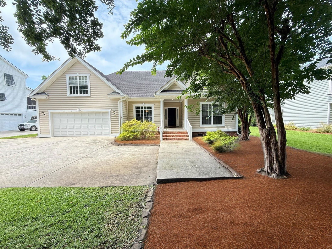

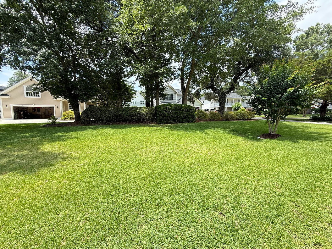
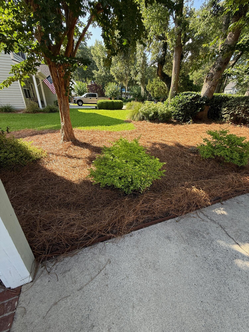
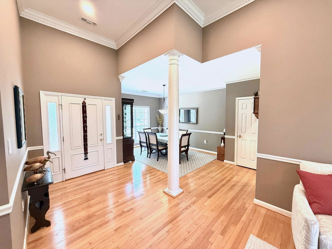
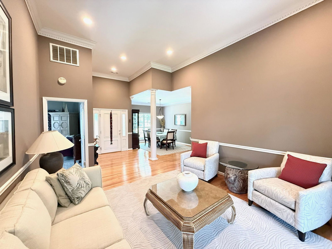
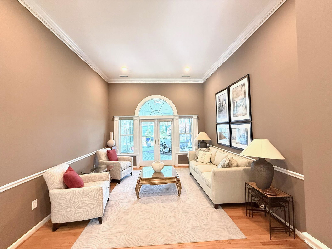
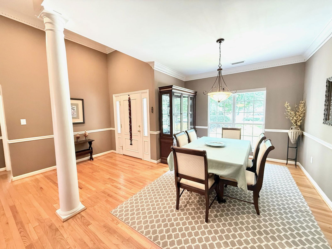
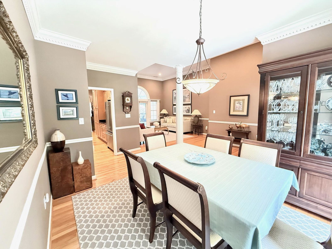
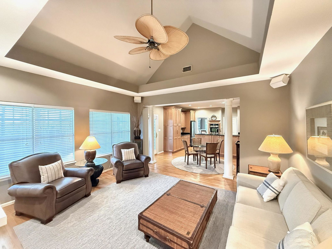
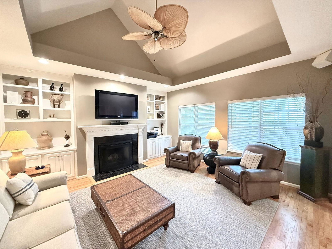
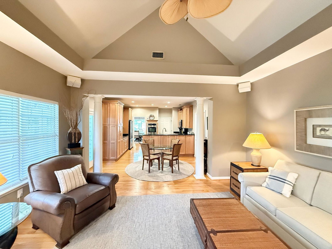
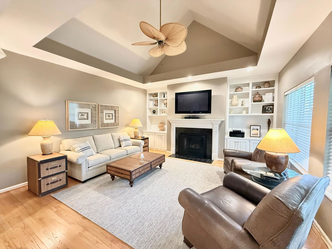
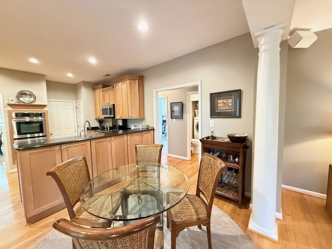
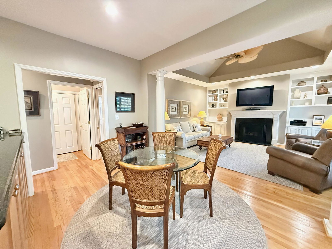
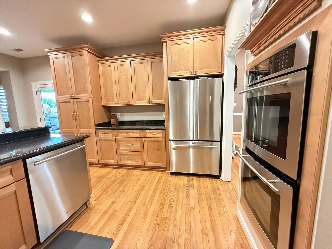
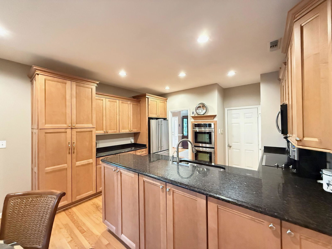
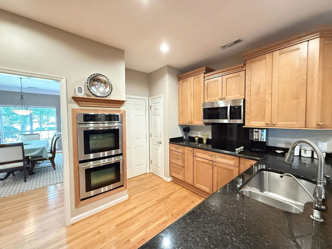
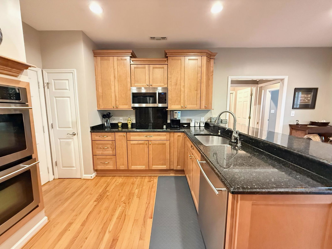
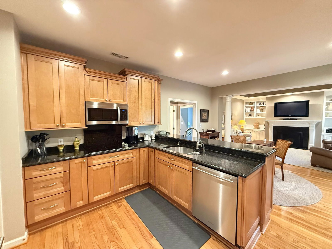

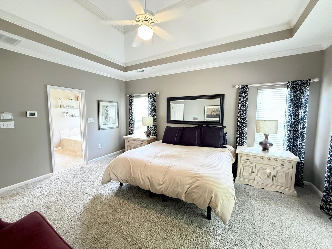
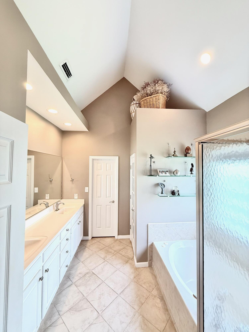
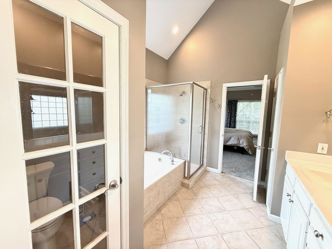
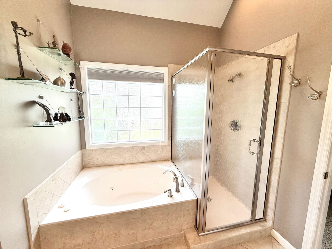
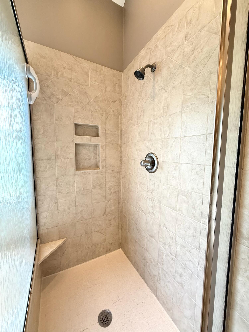
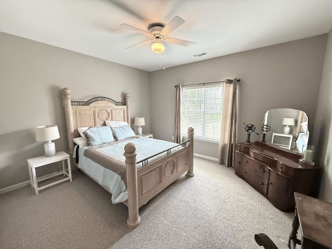
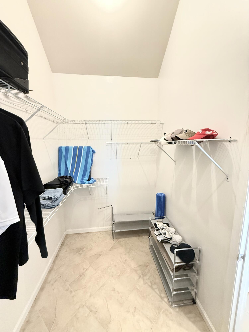
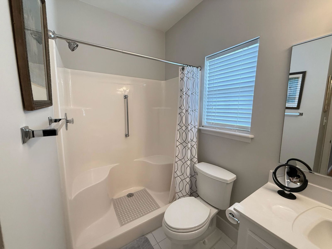
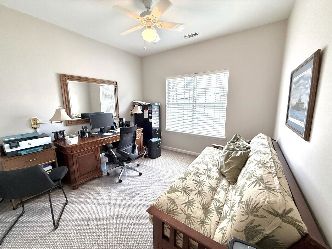
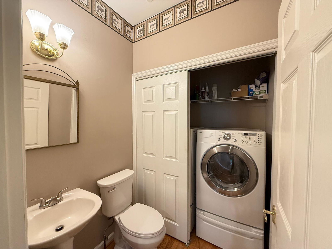
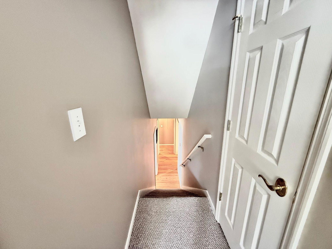
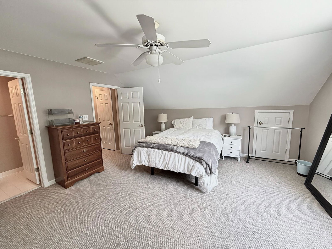
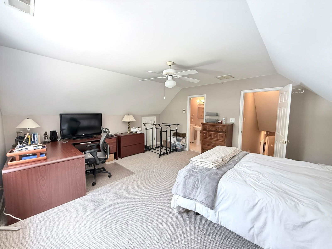
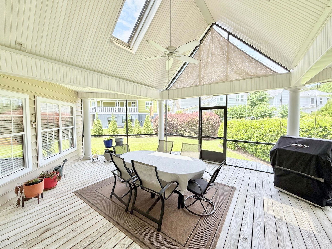
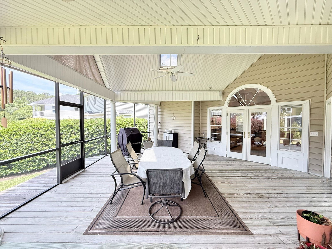
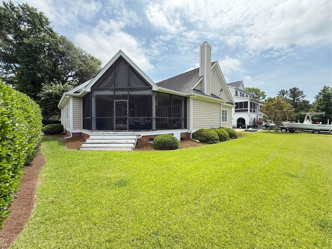
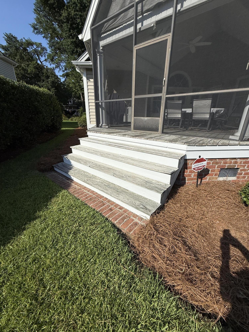
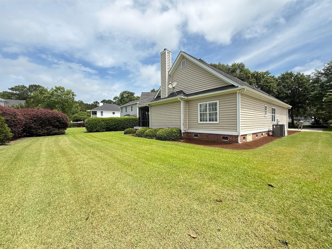
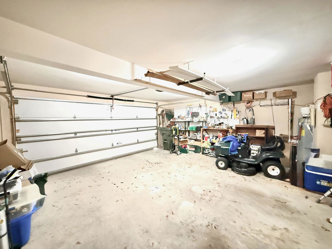
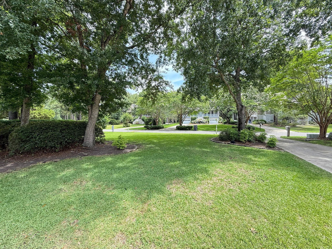
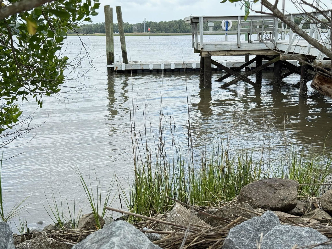
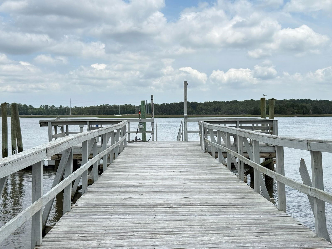
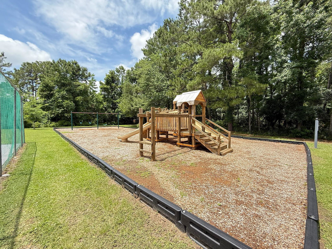
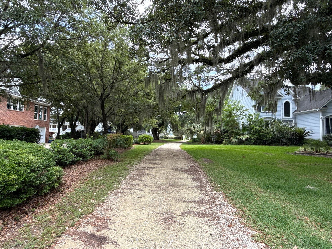
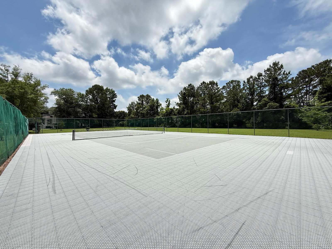
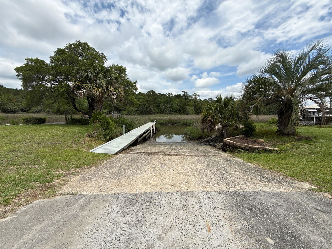
Coastal paradise in the sought after St Thomas point subdivision. This well cared-for home combines timeless design with everyday functionality. Featuring 3 bedrooms, 3.5 bathrooms, and a spacious bonus room across more than 2,200 square feet of thoughtfully arranged living space. Brick stairs and mature landscaping create a welcoming first impression, while soaring ceilings, crown molding, and real hardwood floors bring warmth and character to the main living areas. The foyer opens to a formal sitting area with double doors that lead to the rear deck. Nearby, the primary suite provides a quiet retreat with tray ceilings, generous natural light. Primary bath features vaulted ceilings, dual vanities, a jetted soaking tub, tiled walk-in shower, and a spacious walk-in closet.A formal dining room sits just beyond the entryway, offering a dedicated space for entertaining. It flows directly into the kitchen, where granite countertops, plentiful cabinetry, a bar-height counter with added storage, and a full suite of appliances including a JennAir double wall oven and dishwasher, Samsung microwave, and electric cooktop make everyday living effortless. The adjacent eat-in area opens into a vaulted living room anchored by a wood-burning fireplace, built-in cabinetry, and soffit lighting. This space is a true showpiece of the home warm, inviting, and ideal for both quiet evenings and larger gatherings. Perfectly situated near the living area, a powder room includes a laundry closet with washer and dryer hookups. Down the hall, two additional bedrooms share a full bath with a fiberglass step-in shower. The screened-in back deck extends the living space with vaulted ceilings, skylights, recessed lighting, ceiling fans, and crank-down privacy shades. Overlooking a lush backyard framed by mature shrubs, the deck can be accessed through both the sitting room and kitchen area perfect for seamless indoor-outdoor living. Upstairs, a spacious bonus room with sloped ceilings, attic access, and a private full bathroom offers flexibility as a 4th bedroom, guest suite, office, playroom, or media room. Additional highlights include a two-car attached garage and an extended driveway with ample parking. Residents of this community enjoy access to a neighborhood boat ramp and dock, tennis courts, and a playground offering a lifestyle that blends relaxation with recreation.
/u.realgeeks.media/abbysellscharleston/Black_and_White_Minimalist_House_Design_Studio_Logo_(2).png)
Additional Information
- Levels
- One and One Half
- Lot Description
- Interior Lot, Level
- Interior Features
- Ceiling - Cathedral/Vaulted, Ceiling - Smooth, Tray Ceiling(s), High Ceilings, Garden Tub/Shower, Walk-In Closet(s), Bonus, Eat-in Kitchen, Family, Formal Living, Entrance Foyer, Living/Dining Combo, Media, In-Law Floorplan, Pantry, Separate Dining
- Construction
- Brick, Vinyl Siding
- Floors
- Carpet, Ceramic Tile, Wood
- Roof
- Architectural, Asphalt
- Cooling
- Central Air
- Heating
- Heat Pump
- Exterior Features
- Rain Gutters
- Foundation
- Crawl Space
- Parking
- 2 Car Garage, Attached, Garage Door Opener
- Elementary School
- Philip Simmons
- Middle School
- Philip Simmons
- High School
- Philip Simmons
Mortgage Calculator
Listing courtesy of Listing Agent: Gary Langhoff from Listing Office: The Boulevard Company.
Selling Office: The Boulevard Company.